There is a reason waterfront lots command a premium: nothing a designer can invent competes with morning light coming off the water. But water is also the most regulated, most exposed, and least forgiving site an architect works with. A waterfront home that ignores its conditions ages badly and fights its owners; one that respects them feels inevitable. Our work on the Hudson River, at Lake George, and along Long Island Sound has taught us that the difference is almost always decided before the design begins.
The view is not the whole story
Every client points at the water and says "I want to see that from everywhere." The instinct is right, but glass alone is a blunt instrument. The best waterfront rooms frame the view rather than dissolve into it — a wall of windows is more powerful when a solid wall beside it gives the eye somewhere to rest. Orientation matters as much as glazing: a west-facing water view is a sunset amenity and an afternoon heat problem at the same time, and the design has to solve both with overhangs, shading, and high-performance glass.
Flood zones and elevation come first
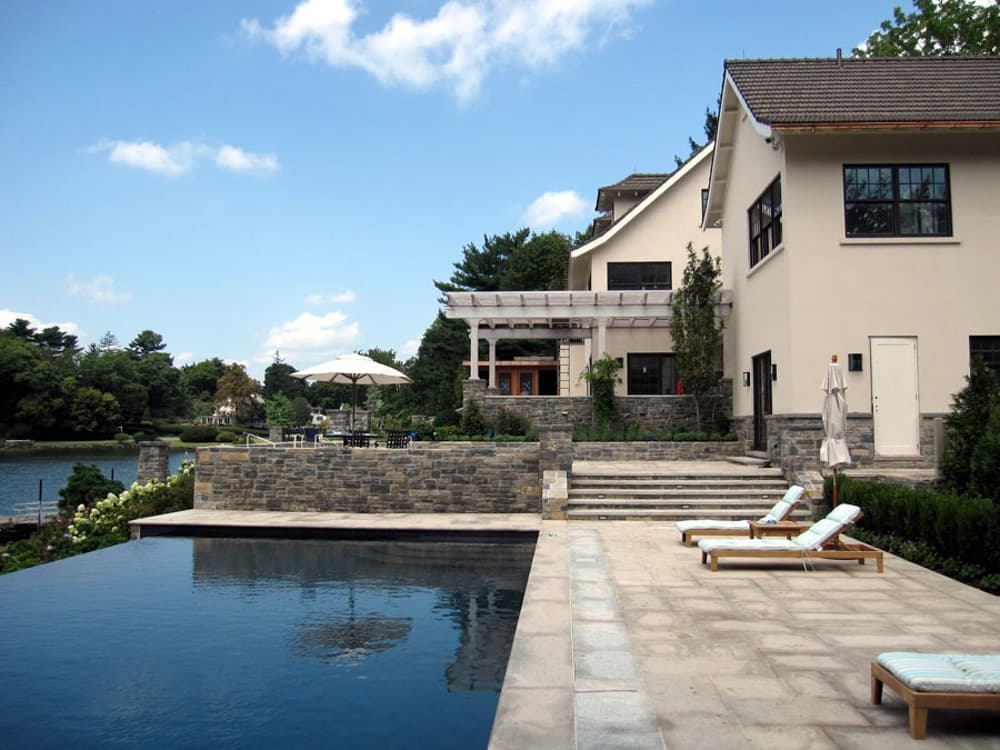
If your property sits in a FEMA-mapped flood zone — as much waterfront land does — the single most consequential decision is how high the living space sits. Substantial new construction must elevate above the base flood elevation, which reshapes foundations, entries, and where mechanical equipment lives. Handled carelessly, this produces a house on awkward stilts. Handled well, elevation becomes architecture: a raised main level with better views, breezeway parking beneath, and a deck that steps down toward the water on a stone plinth. We design to the flood map from the first sketch, never as a correction at permitting.
Setbacks, wetlands, and the rules that shape the envelope
Waterfront work carries an extra layer of review that inland projects never see. Coastal site-plan review, wetland buffers, shoreline setbacks, and — on Adirondack waters like Lake George — Park Agency and Lake George Park Commission rules all define what can be built and where. These are not obstacles to fight but form-givers to design with. Knowing your parcel's exact constraints in the first two weeks means every decision afterward is grounded in reality rather than revised at review.
Materials that live with weather
Water is hard on buildings. Wind-driven rain, salt air near the Sound, freeze-thaw cycles upstate, and relentless sun off the surface all punish the wrong materials. Waterfront homes reward claddings and details that age with dignity: cedar that silvers, stone that belongs to the site, standing-seam metal roofing that outlasts the mortgage, and copper or bronze where it counts. The goal is a house that looks better in twenty years, not one that needs constant defense against its own location.
Indoor-outdoor living, done for real
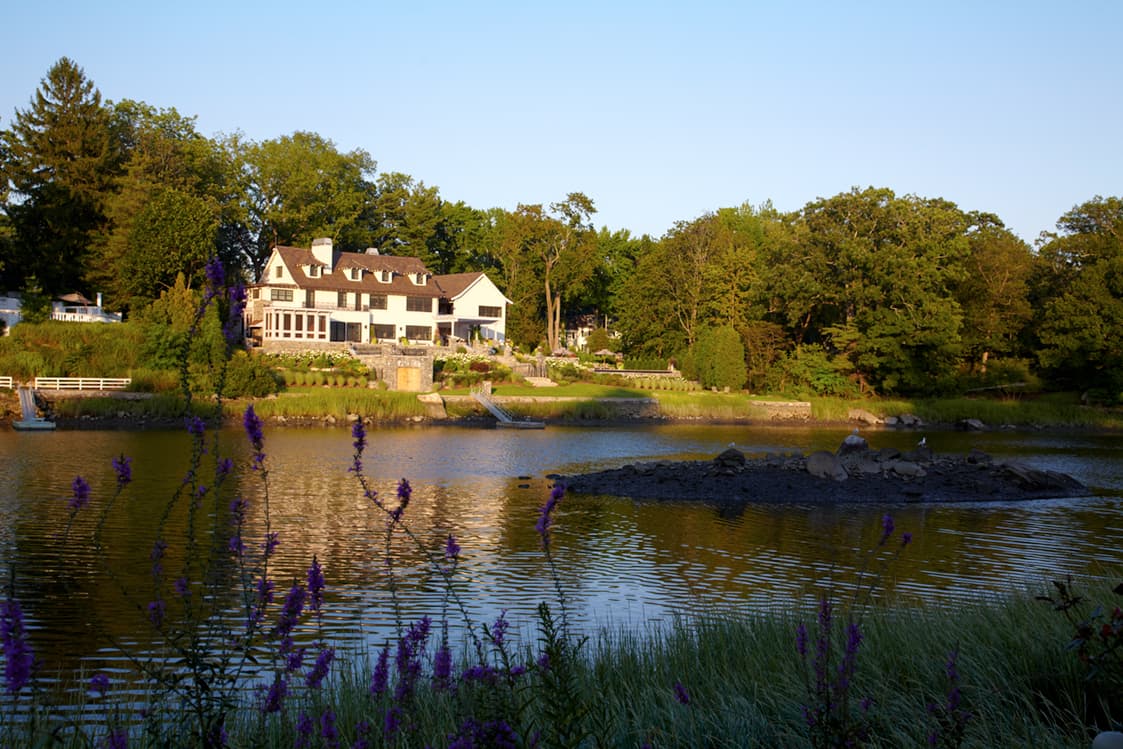
The promise of a waterfront home is life lived toward the water, and that promise is kept in the transitions: bi-fold and sliding glass walls that genuinely open, a deck sized for how you actually gather, a screened porch that stretches the season on both ends, and a clear, gracious path from the main level down to the shoreline. On our Greenwich project, the terrace and rebuilt boat house did as much for daily life as any interior room — because on the water, the space between the house and the water is where the living happens.
Design the whole property as one composition
Waterfront sites reward architects who treat the buildings, the landscape, and the water as a single design problem. Where does the driveway arrive? How does the lawn meet the shore? Where is the dock, the boat house, the fire pit, the quiet corner? A house designed in isolation from its site never feels settled; a property composed as one piece reads as though it grew there. This is why our waterfront engagements almost always include site design alongside the architecture.
Build for the winters, not just the summers
Many waterfront homes begin life as warm-weather retreats and end up lived in year-round. Design for that trajectory from the start. A high-performance, well-insulated, air-sealed envelope keeps a lakeside house comfortable through an upstate January without oversized mechanical systems, protects unoccupied pipes from freezing, and dramatically lowers the operating cost of a house that might sit empty for weeks. The envelope-first thinking we bring to every project matters double on exposed water sites.
The payoff
Get the fundamentals right — elevation, orientation, setbacks, materials, and the transitions to the water — and a waterfront home delivers something no other site can: a daily, changing relationship with light and water that never gets old. The regulations and the exposure are real, but they are exactly what an experienced waterfront architect is for. Bring us the hard site. The water is worth it.
Building on the water?
From the Hudson Valley and Lake George to Long Island Sound and the Connecticut shoreline, LEAP designs waterfront homes that respect their sites and earn their views. Book a free consultation and we'll tell you honestly what your waterfront parcel can hold — and how to build a house that belongs there.
Planning a project of your own?
Every LEAP engagement starts with a free, no-obligation consultation. Bring your questions — we'll bring honest answers.
Book a free consultation