
Service Areas — Connecticut
Greenwich, CT Architecture & Interior Design
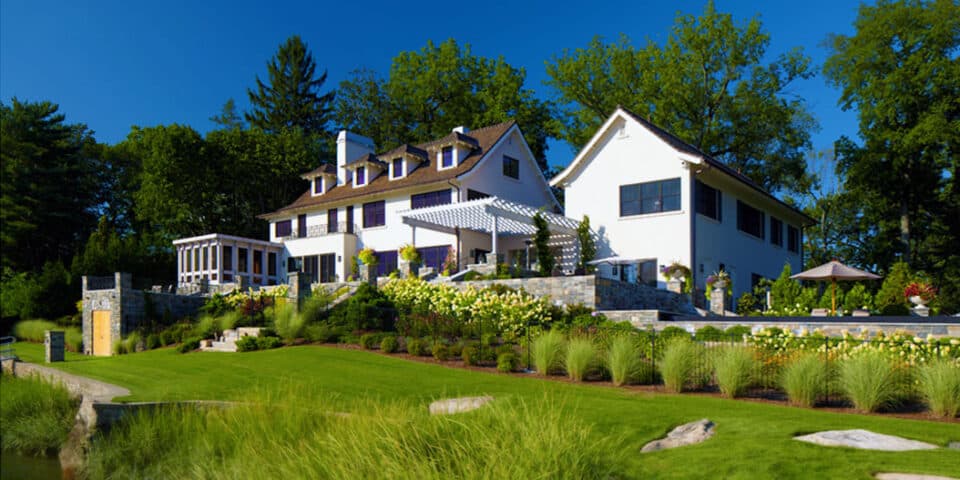
Greenwich holds one of LEAP's signature projects: a full-property estate renovation — main house, terrace, pool, and a rebuilt waterfront boat house on Long Island Sound. That commission taught us the town's rhythms, review boards, and coastal rules from the inside, and it anchors our continuing Connecticut practice.
Estate-scale thinking
Greenwich properties reward architects who design the whole composition — buildings, landscape, water — as one work. Our estate renovation here treated terrace and boat house with the same care as the main stair, and the property finally flows as a single place.
Coastal and wetland review
Work near the Sound involves coastal site plan review, flood zones, and wetland setbacks administered through Greenwich's land-use agencies. We carry projects through these approvals with drawings that anticipate the questions.
Renovating significant houses
The town's stock of substantial early-twentieth-century homes deserves renovation that reads as stewardship. We modernize systems, light, and flow while letting the original architecture keep its authority.
Local knowledge that shapes the work
Building regulations in Greenwich
Greenwich building runs through the town's Building Division with land-use review that can involve Planning & Zoning, the Inland Wetlands and Watercourses Agency, and coastal site plan review near the Sound. FEMA flood zones shape waterfront structures — our rebuilt boat house here was designed within exactly these overlapping approvals, which is the useful kind of experience.
Neighborhoods and building stock
From backcountry estates off Round Hill Road to mid-country properties, Riverside and Old Greenwich near the water, and in-town living by the Avenue, Greenwich's districts differ in scale but share high expectations. Our estate renovation — main house, terrace, pool, and waterfront boat house — sits in this fabric and anchors our Connecticut portfolio.
Design considerations we bring
Greenwich work is composition at property scale: architecture, landscape, and water designed as one. Coastal exposure drives material choices that age with dignity — stone, cedar, copper, mahogany — while the town's review culture rewards restraint over spectacle. The best Greenwich projects feel inevitable, as if the property finally said what it always meant.
Questions we hear from Greenwich clients
What did your Greenwich estate project include?
A full-property transformation: the main house renovated around a new stair and kitchen, a stone terrace stepping down to a reimagined pool, and a rebuilt boat house on Long Island Sound — designed through coastal, wetland, and flood-zone review. The property now flows as one composition, and the boat house became its signature.
How do coastal rules affect waterfront work in Greenwich?
Structures near the Sound involve coastal site plan review, flood-zone elevation and construction standards, and wetland setbacks — each shaping what can be built and how. Our boat house rebuild threaded precisely these requirements, so we design within them from the first sketch rather than discovering them at review.
Do you take on interior-only projects in Greenwich?
Yes. Kitchens, primary suites, and full interior re-plans of substantial Greenwich houses are natural engagements for us — the same interior architecture we practice everywhere, applied to houses generous enough to reward it. Not every project needs to touch the site to be transformative.
Can you coordinate with our landscape architect and estate team?
Gladly — the best estate work is collaborative. We regularly coordinate with landscape architects, pool consultants, arborists, and property managers, and our drawings integrate their scopes so the property reads as one design rather than adjacent contracts.
Planning a project in Greenwich, CT?
Book a free, no-obligation consultation with Eric Davenport, AIA, NCARB. We'll listen first, ask the right questions, and show you exactly what's possible for your home, your budget, and your site.