The kitchen is the room families actually live in. It is where the morning starts, where homework and dinner happen at the same counter, and where every party somehow ends up regardless of how the rest of the house was arranged. That is exactly why a kitchen renovation is worth designing with real rigor — and why the best kitchens are shaped around how a specific household moves, not around a layout borrowed from a showroom. Here is how an architect approaches the heart of the home.
Start with how you actually cook and gather
Before a single cabinet is chosen, the question is behavioral: who cooks, how many at once, where do people gravitate, and what does a Tuesday night actually look like versus a holiday? A household with one serious cook and a crowd of spectators needs a different plan than two people cooking side by side. The kitchen that works is the one designed around your real rituals — which is why we observe and ask before we propose. A beautiful kitchen that fights your habits is a failure no finish can rescue.
The working triangle, updated
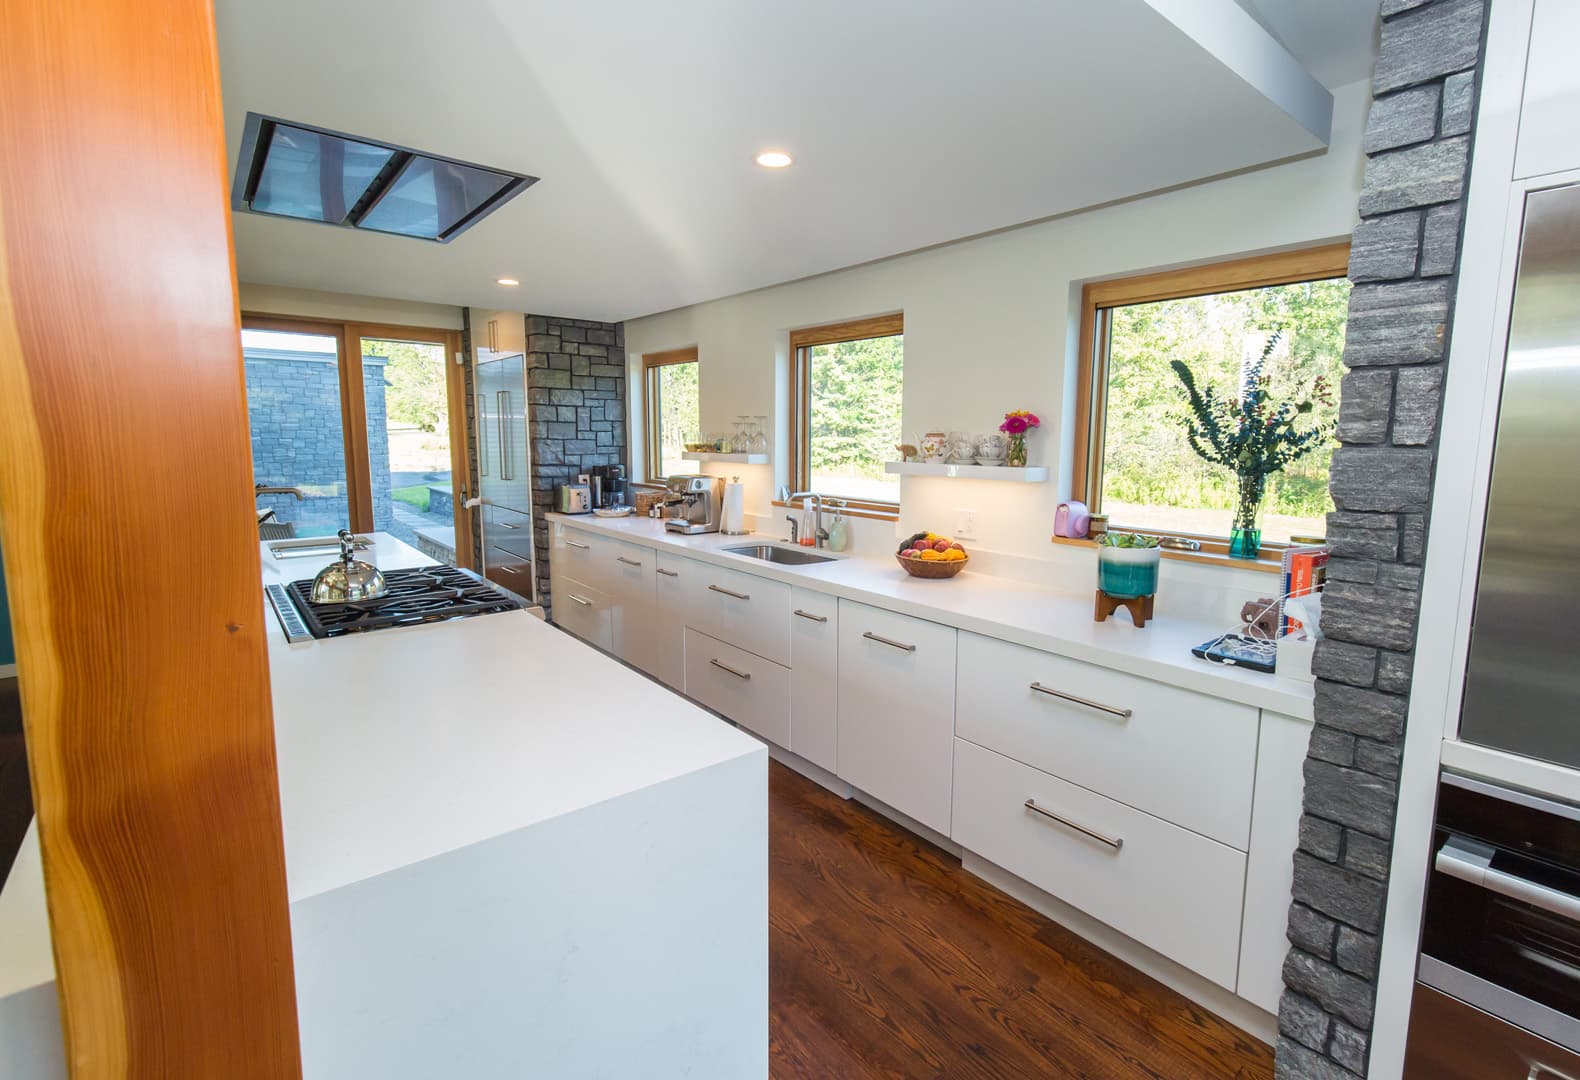
The classic principle — that the sink, range, and refrigerator should form an efficient triangle — still matters, but modern kitchens have outgrown it. Today's plans think in zones: a prep zone, a cooking zone, a cleanup zone, and increasingly a beverage or coffee zone that keeps morning traffic out of the cook's way. On an island, the goal is to separate the working side from the gathering side so guests are close without being underfoot. Good circulation — the clear, unobstructed paths between these zones — is what makes a kitchen feel effortless, and it is the first thing we design.
The walls worth moving
Because an architect can change the plan and not just the finishes, a kitchen renovation is often the moment to fix how the whole main level lives. Opening a wall between a closed-off kitchen and the family room, borrowing light from an adjacent room, relocating a doorway so the flow finally makes sense — these are the moves that transform a house, and they are only available when someone who understands structure is at the table. Not every wall should come down, and knowing which ones are load-bearing (and what it takes to open them properly) is exactly the expertise that separates a renovation from a redecoration.
Storage that disappears
The difference between a good kitchen and a great one is usually storage you never think about because it is always where you reach. Deep drawers instead of low cabinets, a pantry sized to how you actually shop, appliance garages that keep counters clear, and a place designed for every category of thing — this is quiet, unglamorous design that you feel every single day. We plan storage to the inventory of your life, not to a standard cabinet run.
Lighting is three layers, not one
Most kitchens are lit by a single grid of ceiling cans, which flattens the room and casts shadows exactly where you work. A kitchen designed well has three layers: ambient light for the room, task light under the cabinets and over the island where you actually chop and read, and accent light that gives the space warmth at night. Layered lighting is one of the highest-impact, most overlooked moves in any kitchen renovation, and it costs far less to plan than to retrofit.
Materials that earn their place
A kitchen takes more abuse than any room in the house — heat, water, knives, and constant use. Surfaces have to be beautiful and genuinely durable, which rules out some fashionable choices and rewards honest ones. Because we are architects first, we specify materials for how they will live in ten years, not just how they photograph on install day. The goal is a kitchen that ages with dignity, not one that needs babying from the moment the contractor leaves.
Design it with the architecture, not on top of it
The kitchens that feel inevitable are the ones designed as part of the house rather than dropped into it — ceiling moves, window placement, the connection to the outdoors, and the sightlines from the rest of the home all considered together. Because we design the interior and the architecture as one product, the finished kitchen reads as though the house was always meant to hold it. That coherence is the difference between a room that looks renovated and one that looks right.
Renovating your kitchen?
Book a free consultation with Eric Davenport, AIA, NCARB. We'll design a kitchen around how your family actually lives — including the walls worth moving — and detail it well enough that your contractor builds exactly what was drawn.
Planning a project of your own?
Every LEAP engagement starts with a free, no-obligation consultation. Bring your questions — we'll bring honest answers.
Book a free consultation