
Services — House Plans & 3D Rendering
Custom House Plans & 3D Renderings
Before construction starts, LEAP delivers custom house plans and photorealistic 3D renderings so you can walk your home before it's built. We don't sell stock plans — every set is drawn for your site, your program, and the way you actually want to live.
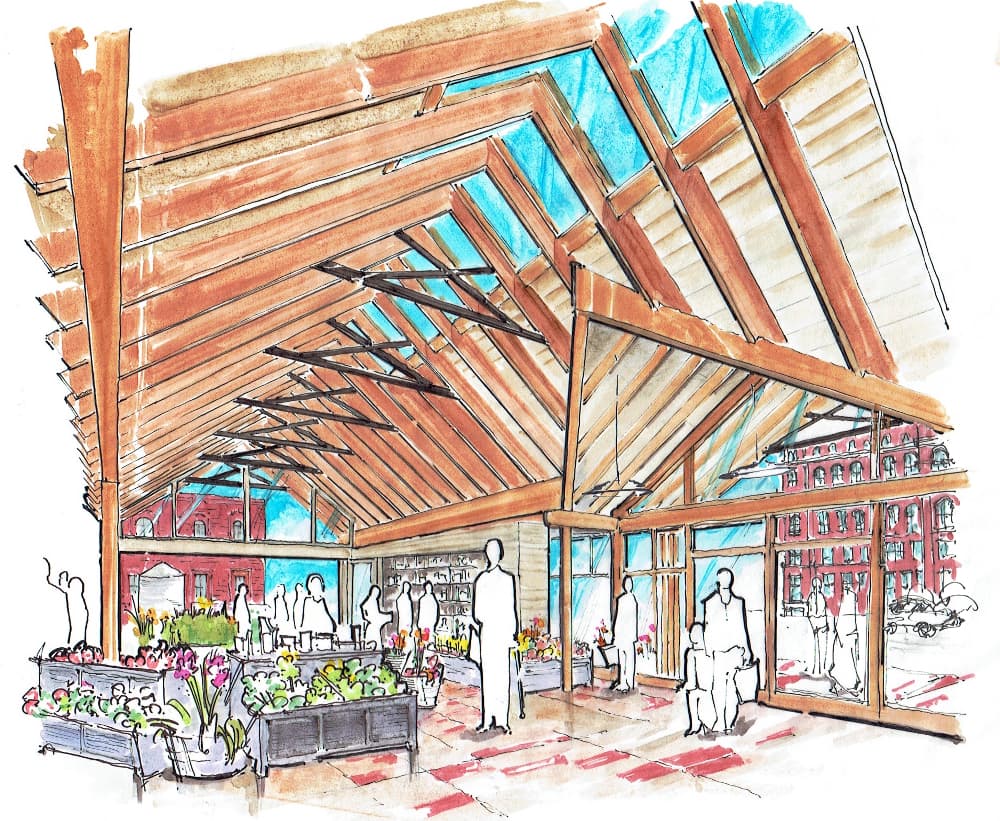
What is house plans & 3d rendering?
Custom house plans and 3D rendering services turn your project into something you can see, evaluate, and build — floor plans drawn for your specific site and program, and photorealistic visualizations that let you walk through the design before the money moves. We would always rather change two hundred pixels than two hundred studs.
Custom plans, not templates
Your lot is unique. Your family is unique. Your plans should be too. We design from a blank sheet, informed by everything we learn during your discovery meetings.
Photorealistic 3D renderings
Interior and exterior renderings, walk-throughs, and materials studies help you make confident decisions before the money moves. We'd rather change 200 pixels than 200 studs.
Bid-ready documentation
Plans include everything a contractor needs to bid and build: floor plans, elevations, sections, wall types, schedules, and details — coordinated with structural and MEP.
Key benefits
- Plans drawn for your lot, your program, and your jurisdiction — never templates
- Photorealistic views that make decisions concrete before construction
- Bid-ready documentation contractors can price without guessing
- Costly design regrets caught on screen instead of on site
- Renderings-only engagements available for purchases and other architects' projects
How the process works
Program & site input
Your requirements, survey, and jurisdiction's rules gathered as the design basis.
Plan development
Iterative floor-plan design reviewed with you at each round.
3D visualization
Interior and exterior renderings and walk-throughs at every major decision point.
Documentation
Full drawing sets — plans, elevations, sections, schedules, details — coordinated for permit and bid.
Common challenges — and how we solve them
Stock plans that don't fit the lot or the code
Everything we draw starts from your site and your jurisdiction, so nothing needs to be forced to fit later.
Clients who can't read floor plans (most people)
That's what the renderings are for — decisions get made on images anyone can evaluate, not blueprints only professionals can.
Renderings that oversell what will be built
Our visualizations are generated from the actual construction model with the actual specified materials — what you see is what gets built.
Materials & technologies we use
- BIM construction modeling
- Physically based rendering engines
- Interactive 3D walk-throughs
- Material and finish visual libraries
- CAD standards compatible with your builder
Typical timeline
| Phase | Typical duration |
|---|---|
| Plan development | 3–8 weeks |
| Rendering rounds | 1–2 weeks per round |
| Full documentation | 4–10 weeks |
Every project is different — we map your specific timeline during the free consultation.
Who we serve
- Future homeowners
- Buyers evaluating properties
- Builders needing design partners
- Owners working with other architects
Frequently asked questions
Can I get renderings without a full architectural package?
Yes. Renderings-only engagements are available for clients working with another architect or evaluating a purchase.
How many rendering revisions are included?
Two rounds of revisions per view are standard; more can be added by the hour if you'd like to explore further.
Are your plans code-compliant?
Yes — they're prepared by a licensed architect and coordinated with your local jurisdiction's requirements.
Can I get just renderings without full architectural services?
Yes. Renderings-only engagements are common — for evaluating a property before purchase, visualizing another designer's plans, or marketing a project. You provide the drawings or the idea; we build the model and deliver photorealistic views, typically within two to three weeks.
What's included in a full house plan set?
Everything a builder needs to price and construct: dimensioned floor plans, exterior elevations, building sections, wall assemblies, window and door schedules, structural coordination, and the general notes your building department expects. If your jurisdiction has quirks — and most do — the set reflects them.
How accurate are the renderings to the finished house?
Very — because they're generated from the same construction model the working drawings come from, using the materials actually specified. The renderings evolve as decisions are made, so by the final round you are looking at your house, not an artist's impression of it.
Start your house plans & 3d rendering project.
Book a free, no-obligation consultation with Eric Davenport, AIA, NCARB. We'll listen first, ask the right questions, and show you exactly what's possible for your home, your budget, and your site.