
Service Areas — New York
Hudson Valley Architecture & Interior Design
The Hudson Valley is where LEAP's envelope-first design philosophy meets its favorite landscape. From Beacon to Hudson, Rhinebeck to New Paltz, we design modern farmhouses, weekend retreats, barn conversions, and full-time homes that hold their own against real winters and river-valley views alike.
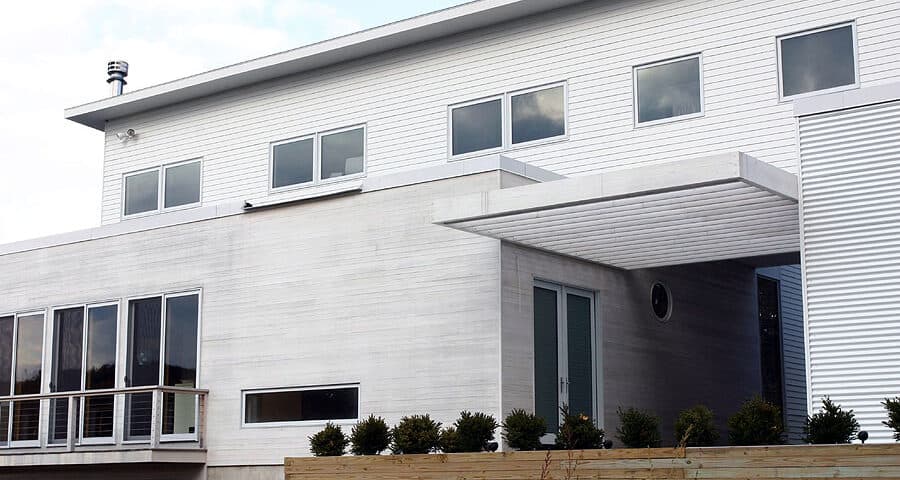
Weekend homes that work full-time
Many Hudson Valley clients start with a weekend house and end up living there. We design for that trajectory from day one: envelopes that keep pipes safe through unattended Januaries, mechanical systems that can be monitored remotely, and plans flexible enough to absorb a future home office or guest wing.
Barns, farmhouses, and sensitive additions
The valley's agricultural stock — timber-frame barns, Greek Revival farmhouses, stone foundations — rewards architects who understand historic construction. We renovate and extend these buildings with respect for their bones and modern expectations for their performance.
Land-first siting
Ridgeline views, floodplains, wetlands, and agricultural district rules all shape what a Hudson Valley parcel can hold. We walk the land before we draw, and our siting decisions routinely save clients more than our fee in avoided sitework.
Local knowledge that shapes the work
Building regulations in Hudson Valley
Hudson Valley permitting varies town by town — each municipality runs its own building department and planning board, and rural parcels frequently add county health department review for septic and wells. Ridgeline protection overlays, scenic district rules along the river, and wetland buffers appear often enough that we treat a jurisdiction check as step one on every valley project.
Neighborhoods and building stock
Our valley work ranges from village renovations in Beacon, Cold Spring, and Rhinebeck to farmsteads outside Hudson and new construction in the Gunks' shadow near New Paltz. Each pocket has its own economy of builders and its own review culture — knowledge that only accumulates by building there.
Design considerations we bring
Valley design is climate design: heating-dominated winters, humid summers, and sites that often supply their own water and treat their own waste. Envelope-first construction, generous south glass with calculated shading, and metal roofs that shrug off snow are less a style here than common sense — which is convenient, because they also happen to look wonderful against a hillside.
“Eric listened before he sketched. Our home finally feels like ours — every room got smarter without losing what we loved about the house.”
Questions we hear from Hudson Valley clients
Can you renovate a timber-frame barn into living space?
Yes — barn conversions are among the valley's most rewarding projects, and among its trickiest. Frames need structural assessment, foundations are frequently dry-laid stone requiring intervention, and insulating without rotting historic timber takes real building science. Done correctly, the result is space with a soul no new building can fake.
What does a weekend house cost to run if we're not there?
With a high-performance envelope, remote monitoring, and heat pumps holding setback temperatures, our clients' unoccupied-month utility costs routinely surprise them — in the good direction. The bigger risk is water: we design so plumbing lives in conditioned space, with smart shutoffs standard.
Do you work with local Hudson Valley builders?
We do, and we keep relationships across the valley's better crews. Rural construction runs on regional knowledge — who excavates well, who frames true, whose schedule to trust. We bid to builders who fit the project and stay involved through construction regardless of who wins it.
How do wells and septic affect the design?
They set real constraints early: separation distances between well and septic, soil-driven leach field placement, and county health approvals that precede building permits. We coordinate the engineering up front, because a floor plan drawn before the septic plan is often a floor plan drawn twice.
Planning a project in Hudson Valley, NY?
Book a free, no-obligation consultation with Eric Davenport, AIA, NCARB. We'll listen first, ask the right questions, and show you exactly what's possible for your home, your budget, and your site.