
Services — Architecture
Architecture in New York, NJ & Beyond
LEAP is a full-service architecture practice designing ground-up buildings, adaptive-reuse projects, and thoughtful additions across New York and New Jersey. Every commission begins with a listening session — because architecture is a vehicle for social, environmental, and economic betterment, not a self-portrait.
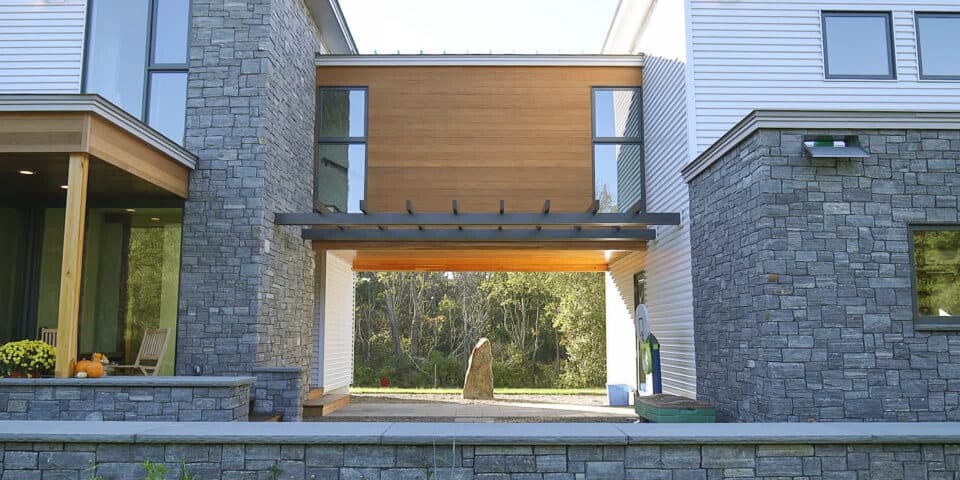
What is architecture?
Architecture is the licensed professional discipline of designing buildings that are safe, permitted, and worth inhabiting. A registered architect translates your goals into drawings a municipality will approve and a contractor can price — then protects that intent through construction. In New York and New Jersey, most new construction, additions, and structural alterations legally require an architect's seal; practically, the role pays for itself long before the law makes it mandatory.
How we work
We lead you through feasibility, schematic design, construction documents, permitting, bidding, and construction administration. You stay in the driver's seat; we handle the code, the coordination, and the calls with your GC so you can focus on the outcome.
Who we design for
Homeowners rebuilding for the next chapter of family life. Business owners who understand that a well-designed space quietly increases what customers spend. Nonprofits and community groups whose facilities need to work as hard as their mission. Wherever your goals point, our drawings work backward from them.
What sets our work apart
Human-centric planning, high-performance envelopes, daylight and views treated as primary materials, and construction documents complete enough that your bids come in tight and your project stays on budget.
Key benefits
- A single accountable professional from first sketch to certificate of occupancy
- Drawings detailed enough to produce tight, comparable contractor bids
- Zoning and code problems caught on paper, where they cost nothing to fix
- Interior and exterior designed as one continuous idea
- Documented decisions that protect you if disputes arise during construction
- A building that appraises, performs, and ages better than its unplanned neighbors
How the process works
Listening session
A free consultation where we learn your goals, constraints, and budget before anyone draws a line.
Feasibility & pre-design
Zoning analysis, site study, and order-of-magnitude budgeting so you commit with open eyes.
Schematic design
Plan options, massing studies, and 3D views iterated with you until the design fits your life.
Documentation & permits
Construction documents coordinated with engineers, filed with your municipality, and shepherded through review.
Bidding & construction
Bid leveling, contractor selection support, site visits, and RFI responses until the keys are yours.
Common challenges — and how we solve them
Zoning surprises that surface after money is spent
We run the zoning envelope analysis first — setbacks, FAR, height, coverage — so the design never outruns what the lot allows.
Bids that come in far over budget
Cost checkpoints at every phase and drawings specific enough that contractors price the work, not the risk.
Designs that lose their character during construction
Construction administration keeps the architect in the loop on substitutions, shop drawings, and field decisions.
Materials & technologies we use
- 3D modeling and photorealistic rendering
- Energy modeling for envelope decisions
- Coordinated structural and MEP engineering
- High-performance envelope detailing
- Municipal e-filing systems including NYC DOB NOW
Typical timeline
| Phase | Typical duration |
|---|---|
| Feasibility & pre-design | 2–4 weeks |
| Schematic design | 4–8 weeks |
| Construction documents | 6–10 weeks |
| Permitting | 4–12 weeks (municipality-dependent) |
| Construction administration | Duration of the build |
Every project is different — we map your specific timeline during the free consultation.
Who we serve
- Homeowners
- Real estate developers
- Nonprofits & community organizations
- Retail & hospitality
- Professional offices
Frequently asked questions
Do I need an architect for my project?
New York and New Jersey both require a licensed architect on most new construction, additions, and structural alterations. Even where it isn't required, an architect protects your budget by catching issues before they're built.
How much does architectural design cost?
Fees typically run 8–15% of construction cost depending on scope and complexity. We'll quote a fixed fee or percentage during your free consultation.
How long does the design process take?
A custom home usually takes 4–8 months from first meeting to permit set. Renovations and interiors can move faster. We'll build a realistic timeline with you upfront.
What is the difference between an architect and a designer?
A licensed architect has completed accredited education, thousands of supervised experience hours, and rigorous licensing exams — and carries legal responsibility for public safety in their drawings. Designers can produce beautiful concepts, but in New York and New Jersey only a registered architect (or in limited cases an engineer) can seal the drawings most substantial projects require. With LEAP you get both: design craft and the license that makes it buildable.
Can you take over a project another architect started?
Yes, and it happens more often than you might expect. We review the existing drawings, identify what can be kept, and give you an honest assessment of the fastest path forward. Depending on where the previous engagement ended, we can often reuse survey work, zoning analysis, and early design thinking rather than starting from zero.
Do you work on small projects?
We do. A well-designed small project — a single room, a stair, an entry sequence — often improves daily life more per dollar than a large one. Small projects also move faster through our studio, and partial-service engagements keep fees proportional to the work.
Start your architecture project.
Book a free, no-obligation consultation with Eric Davenport, AIA, NCARB. We'll listen first, ask the right questions, and show you exactly what's possible for your home, your budget, and your site.