
Services — Architectural Design
Architectural Design — Concept Through Construction
Architectural design is a process, not a deliverable. LEAP guides you from your first napkin sketch through occupancy, staying involved at every phase so decisions made on day one still make sense on move-in day. Our clients hire us for the whole arc; the outcomes reward the continuity.
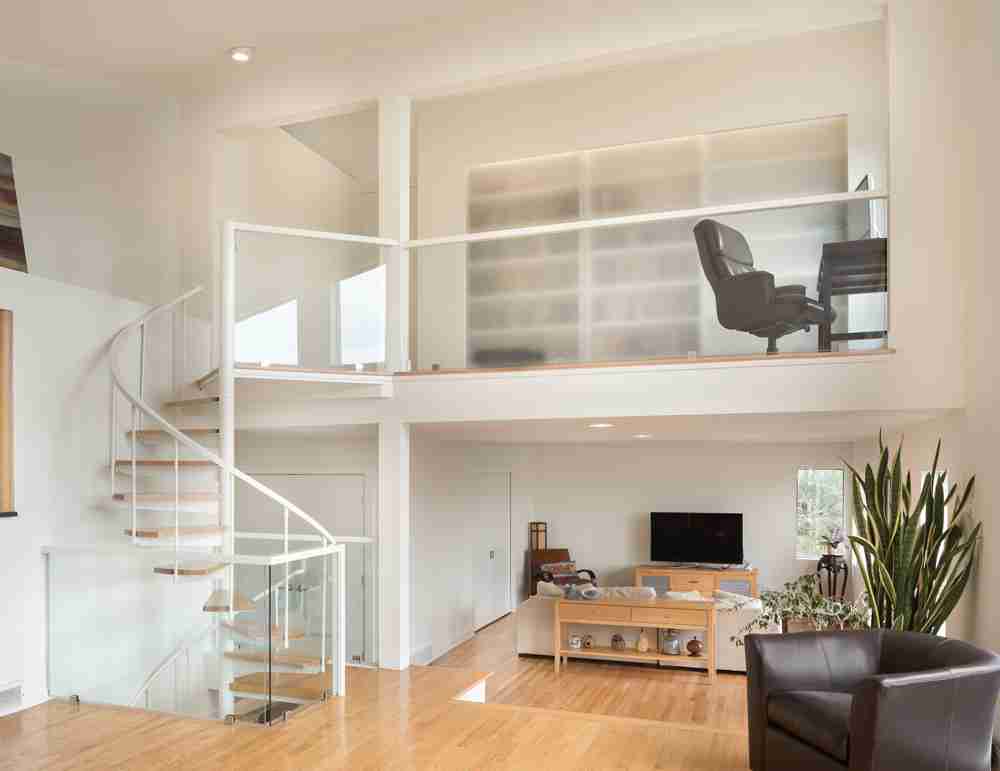
What is architectural design?
Architectural design is the full arc of professional services that carries a building from idea to occupancy: feasibility, schematic design, design development, construction documents, permitting, bidding, and construction administration. Hiring the whole arc from one studio means decisions made in month one still make sense on move-in day.
Feasibility and pre-design
Before you commit, we'll model what your site or building can realistically support: zoning envelope, program fit, order-of-magnitude budget, and the trade-offs you're actually choosing between.
Design and documentation
Schematic design, design development, and construction documents build on each other. We resolve details early so the contractor is building, not inventing.
Permitting and construction admin
We file with your local building department, respond to plan-review comments, review shop drawings, answer RFIs, and visit the site — protecting the design intent from concept to keys.
Key benefits
- Continuity — one design intelligence across every phase and decision
- Early feasibility work that prevents expensive dead ends
- Documents that reduce contractor risk pricing and change orders
- An advocate reviewing the work as it's built, not just as it's drawn
- Predictable fees tied to defined phases and deliverables
How the process works
Feasibility
Zoning, site, program, and budget reality-tested before design begins.
Schematic design
The big moves — plan, massing, light — explored in options and refined with you.
Design development
Materials, systems, and details resolved; engineering coordinated; costs checked.
Construction documents
The complete technical drawing set that gets permits, bids, and a building.
Bidding & negotiation
Apples-to-apples bid leveling and contract support.
Construction administration
Site visits, submittal reviews, and field decisions that protect the design.
Common challenges — and how we solve them
Scope creep dissolving the budget mid-design
A written program agreed at kickoff, with every addition priced against it in real time.
Long permit queues stalling momentum
We sequence documentation so bid packages and early trade decisions progress while the application is in review.
Value engineering that guts the design
When costs must come down, we lead the cuts ourselves — protecting the moves that matter and sacrificing the ones that don't.
Materials & technologies we use
- BIM-based 3D documentation
- Photorealistic rendering and walk-throughs
- Energy and daylight modeling
- Coordinated consultant drawings
- Specification writing to CSI standards
Typical timeline
| Phase | Typical duration |
|---|---|
| Feasibility | 2–4 weeks |
| Design phases | 3–6 months |
| Permitting | 1–3 months |
| Construction | 6–18 months by scope |
Every project is different — we map your specific timeline during the free consultation.
Who we serve
- Homeowners
- Developers
- Nonprofits
- Commercial owners & tenants
- Institutions
Frequently asked questions
What deliverables do I get?
A permittable, bid-ready set of drawings and specifications — plus every model, rendering, and coordinated document produced along the way.
Do you help select a contractor?
Yes. We prepare bid packages, help you compare apples-to-apples, and sit in on interviews if you'd like.
Can you scale services if my budget is tight?
We can. A partial-service engagement (design + CDs only, no CA) is often a good fit for smaller projects with an experienced GC.
What happens at each design phase gate?
Each phase ends with a defined deliverable, a cost check, and your sign-off before the next begins. Schematic design ends with an approved direction; design development ends with resolved materials and systems; construction documents end with a permit-ready set. The gates exist so you are never surprised by where the project stands or what it costs to proceed.
Can I pause a project between phases?
Yes. Because phases end at clean break points, projects can pause for financing, life events, or market timing and resume without losing the thread. Your drawings, decisions, and approvals are documented, so restarting costs days rather than months.
Do you provide renderings during design?
Yes — 3D visualization is standard in our process, not an upsell. You will see your project as images and walk-throughs at every major decision, because changing pixels is dramatically cheaper than changing framing.
Start your architectural design project.
Book a free, no-obligation consultation with Eric Davenport, AIA, NCARB. We'll listen first, ask the right questions, and show you exactly what's possible for your home, your budget, and your site.