
Service Areas — New York
Nassau County Architecture & Interior Design
From North Shore waterfront to Garden City's classic streets, Nassau County is home to some of the most varied residential architecture in the region. LEAP designs custom homes, renovations, and additions across Nassau's towns and villages, coordinating with local building departments and their nuanced code overlays.
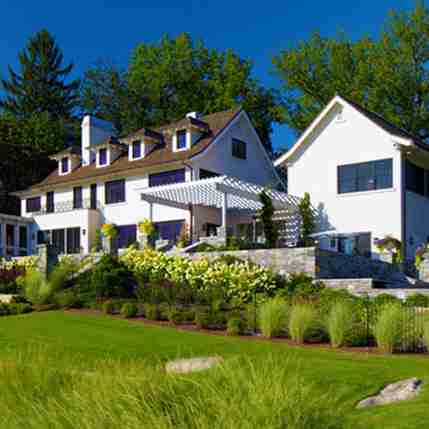
Waterfront and flood-zone work
FEMA elevations, coastal wind loads, and long-view orientation are all part of the calculus on the water. We design for the site you actually have.
Village-scale renovations
Historic districts, review boards, and setback restrictions in villages like Garden City and Rockville Centre all shape the plan. We take those constraints into design early.
Sustainable retrofits
Older Nassau housing stock has enormous upside on energy performance. We help you unlock it without a full teardown.
Local knowledge that shapes the work
Building regulations in Nassau County
Nassau's defining regulatory fact is fragmentation: dozens of towns and incorporated villages, each with its own building department, zoning code, and review culture. Coastal properties add FEMA flood-zone elevation requirements and, in some areas, coastal-erosion review. We identify your exact jurisdiction's rules first — advice that works in Hempstead may fail in a Garden City review.
Neighborhoods and building stock
From North Shore waterfront in Port Washington and Manhasset to the planned elegance of Garden City and the South Shore canal communities, Nassau's neighborhoods differ sharply in stock and rules. Our county work spans postwar expansions, flood-zone lifts and rebuilds, and full custom homes on both shores.
Design considerations we bring
Two forces shape Nassau design: water and villages. Flood mapping decides first-floor elevations and foundation strategy near either shore, while village review boards weigh how street-facing changes fit established character. The best Nassau projects treat both as design inputs rather than obstacles.
“The drawings were so thorough our contractor said it was the smoothest job he'd run in years. Zero change orders. Zero drama.”
Questions we hear from Nassau County clients
What do FEMA flood zones mean for my Nassau project?
If your property sits in a mapped flood zone, substantial improvements must elevate living space to or above base flood elevation, which shapes foundations, entries, and mechanical placement. Done thoughtfully, elevation becomes architecture — breezeway parking, raised porches, better views — rather than a house on stilts. We design to the map from the first sketch.
How do village review boards affect my renovation?
In villages with architectural review, street-visible changes — additions, facades, sometimes even windows — need board approval on top of the building permit. Boards respond to drawings that demonstrate contextual respect, which is how we design anyway. We prepare the presentation and attend the hearing with you.
Are teardown-rebuilds worth it in Nassau?
On well-located lots with tired postwar housing, frequently yes — the land often carries most of the value, and new construction escapes the compromise costs of stretching an inadequate frame. We run renovate-versus-rebuild comparisons with real numbers, including the zoning envelope a new house could claim.
Can you help with storm-damage rebuilds?
Yes. Post-storm work involves insurance documentation, substantial-improvement calculations, and elevation requirements that catch owners off guard. We've guided clients through the full sequence — assessment, FEMA-compliant design, permitting, and construction — turning a bad year into a better house.
Planning a project in Nassau County, NY?
Book a free, no-obligation consultation with Eric Davenport, AIA, NCARB. We'll listen first, ask the right questions, and show you exactly what's possible for your home, your budget, and your site.