
Services — Home Renovations & Additions
Home Renovations & Additions Done Thoughtfully
The best renovations don't look like renovations. They look like the house was always meant to be this way. LEAP designs additions and whole-home remodels that respect the DNA of your existing home while quietly upgrading how it performs, how it flows, and how it feels.
What is home renovations & additions?
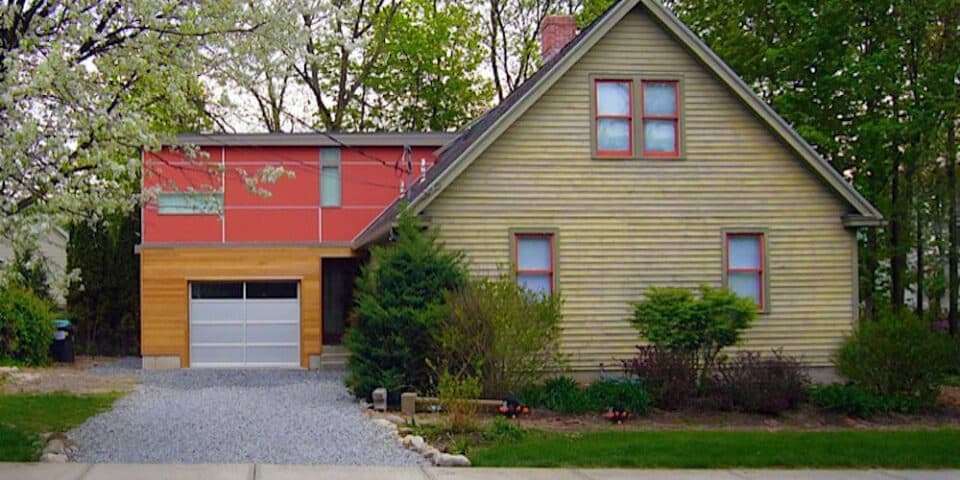
Renovation and addition design is the art of changing a house without erasing it — re-planning what exists, adding what's missing, and stitching old and new together so the result looks intended rather than attached. It is the most common way families in New York and New Jersey get the home they need without leaving the neighborhood they love.
New program, old bones
We diagnose what's actually broken about how you live in your house today, then design the smallest, smartest set of moves that fixes it — sometimes an addition, sometimes just a re-plan.
Blending old and new
Additions should read as intentional, not tacked on. We match rooflines, proportions, and detailing to your house's original grammar, then update materials and performance for how homes are built today.
Permits, engineers, contractors
We handle the DOB or municipal filings, coordinate structural and MEP engineering, and produce drawings your GC can bid and build from without guessing.
Key benefits
- More livable space without the cost and upheaval of moving
- Additions that match the original house's proportions and character
- Modern performance — insulation, air sealing, systems — folded into the work
- Permits, variances, and engineering handled for you
- Strong resale math when scope is planned against neighborhood comparables
How the process works
Diagnose
What's actually broken about how the house lives — often different from what first appears.
Explore
Re-plan, addition, or both: options priced side by side so the decision is informed.
Design
The chosen direction developed in detail, with 3D views of how old meets new.
Permit
Municipal filings, variance applications where needed, engineering coordination.
Build
Bidding support and construction-phase presence through punch list.
Common challenges — and how we solve them
Old houses hiding surprises inside the walls
Pre-design investigation and honest contingency planning — we scope for what century-old framing actually contains.
Living in the house during construction
Phasing plans that keep a kitchen and bath functioning, or honest advice about when to move out.
Setback and lot-coverage limits on the addition you want
Zoning analysis first; where a variance is warranted, we prepare and present the case.
Materials & technologies we use
- Rooflines and claddings matched to the original grammar
- Structural steel for open-plan conversions
- Envelope upgrades during exposure — insulation, air sealing, windows
- Heat pump systems replacing aging fossil equipment
- Salvage and reuse of original character elements
Typical timeline
| Phase | Typical duration |
|---|---|
| Diagnosis & options | 3–5 weeks |
| Design & documentation | 2–5 months |
| Permitting | 1–3 months |
| Construction | 3–12 months by scope |
Every project is different — we map your specific timeline during the free consultation.
Who we serve
- Growing families
- Historic-home owners
- Empty nesters adapting in place
- Recent buyers of dated houses
Frequently asked questions
Can I stay in my home during construction?
Sometimes. For phased renovations we can plan the work so most of the house stays livable; for gut renovations you'll usually want to move out. We'll help you decide during design.
Will an addition require a variance?
Depends on your zoning district, lot size, and setback constraints. We check this in pre-design so you're not surprised.
How much value does a good renovation add?
It varies, but well-designed kitchen and primary-suite work in NY & NJ consistently returns strong resale value and — more importantly — years of better daily life.
Is it cheaper to renovate or move?
Once you count broker fees, transfer taxes, moving costs, and today's mortgage-rate math, a well-scoped renovation frequently beats trading up — and it lets you keep the school district, the commute, and the neighbors. We help clients run this comparison with real numbers during feasibility, and sometimes the honest answer is to move. You'll get that answer either way.
How disruptive is an addition?
Less than a gut renovation, usually. Most addition work happens outside the existing envelope until the connection is cut through, which we sequence as late as possible. Expect noise, dust protection at the connection point, and a few weeks of real disruption rather than months — with the exact rhythm mapped out before demolition starts.
Will my addition look 'stuck on'?
Not if it's designed rather than specified. The failures you're picturing skipped the study of proportion, roofline, eave height, and material that makes new work read as inevitable. That study is precisely the job — and we show you the result in 3D before anyone orders lumber.
Start your home renovations & additions project.
Book a free, no-obligation consultation with Eric Davenport, AIA, NCARB. We'll listen first, ask the right questions, and show you exactly what's possible for your home, your budget, and your site.