
Services — Interior Architecture
Interior Architecture — Reshaping the Bones
Interior architecture is where our practice began. When paint and furniture won't get you where you want to go — when the walls, the ceilings, or the light itself need to move — LEAP re-plans the interior envelope of your building. Every intervention respects structure, code, and character, but nothing is off the table if it makes daily life better.
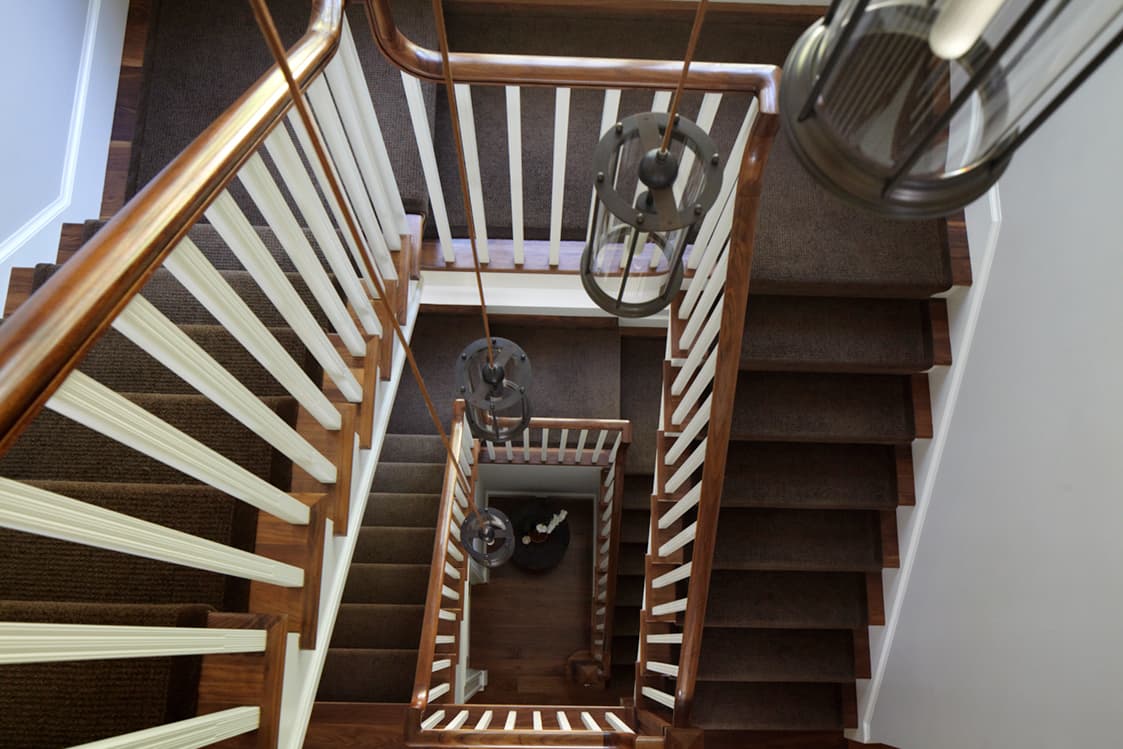
What is interior architecture?
Interior architecture is the redesign of a building's interior structure — moving walls, opening ceilings, relocating stairs, adding openings — as opposed to redecorating its surfaces. It sits between architecture and interior design: the work requires permits, structural coordination, and a licensed professional, but its entire purpose is how the inside of the building lives.
When to bring us in
Awkward layouts, dark rooms, choppy sightlines, a kitchen closed off from the family, an office that's outgrown its floor plate. If the shell of the building is right but the interior geometry is wrong, this is the service you want.
Structural literacy
We coordinate directly with structural engineers, MEP consultants, and expeditors, so a bearing wall doesn't become a surprise mid-demo. You get a plan you can actually build.
Craft the details, not just the plan
Millwork, stair rebuilds, ceiling coves, integrated lighting — the small architectural moves are where an interior stops feeling generic.
Key benefits
- Layout problems solved at their root instead of masked with furniture
- Daylight pulled deep into floor plans that were built dark
- Structural changes engineered and permitted correctly the first time
- Ceiling, millwork, and lighting moves that make ordinary rooms architectural
- More usable area without adding a square foot of building
How the process works
Diagnosis
We map how the space fails you today — flow, light, acoustics, storage — before proposing a single move.
Structural investigation
Bearing walls, joist directions, and mechanical runs are identified early so the plan is grounded in reality.
Re-planning
Plan studies test the smallest set of moves that fixes the problem, priced at each iteration.
Detailing
Stairs, openings, coves, and millwork are drawn at full detail — the moves that make the result feel inevitable.
Permit & build
Filings, engineering coordination, and construction-phase support through completion.
Common challenges — and how we solve them
A bearing wall exactly where the opening should be
We coordinate steel or engineered lumber solutions with structural engineers early, so the beam is in the drawings — not a mid-demolition change order.
Mechanical systems hiding in the walls you want gone
Pre-design investigation locates plumbing stacks, ducts, and risers so reroutes are planned and priced up front.
Co-op and condo alteration agreements
We prepare board packages, work within building rules, and speak fluent managing-agent.
Materials & technologies we use
- Structural steel and engineered lumber
- Custom stair fabrication
- Acoustic assemblies and sound isolation
- Integrated LED and cove lighting
- Full-height interior glazing
Typical timeline
| Phase | Typical duration |
|---|---|
| Diagnosis & investigation | 2–3 weeks |
| Design & engineering | 4–8 weeks |
| Permits & approvals | 4–10 weeks |
| Construction | 2–6 months by scope |
Every project is different — we map your specific timeline during the free consultation.
Who we serve
- Apartment & townhouse owners
- Suburban homeowners
- Office tenants
- Retail & hospitality
Frequently asked questions
Is this the same as gut renovation?
Often, yes. But it can also be a surgical intervention — one wall, one ceiling, one better-placed opening — that transforms how a space reads.
Do you handle DOB filings and permits?
Yes. In NYC and across NJ, we prepare and file the drawings your project needs to be permitted and inspected.
Can you work with our existing contractor?
Absolutely. We often walk into a project where the client already has a GC they trust, and coordinate directly with them.
How do I know if a wall is load-bearing?
Reliable clues include the wall's direction relative to joists, what sits above it, and its position over beams or foundations — but the honest answer is that you confirm it with professional investigation, not guesswork. We identify bearing conditions during pre-design using drawings where they exist and selective probes where they don't, so the structural answer is settled before the design depends on it.
Can you open a wall between kitchen and living room?
In most homes, yes — it is one of the most requested and most transformative moves we make. The variables are structure, what's running inside the wall, and how the two spaces will relate acoustically once joined. A properly sized beam, planned reroutes, and a considered opening shape turn the cliché into something that actually works.
Is interior architecture worth it in a rental building I don't own?
For commercial tenants, frequently yes — a well-planned fit-out amortized over a lease term often outperforms rent savings from a cheaper, worse space. For residential renters, rarely. We'll tell you which side of the line your situation falls on in the first conversation.
Start your interior architecture project.
Book a free, no-obligation consultation with Eric Davenport, AIA, NCARB. We'll listen first, ask the right questions, and show you exactly what's possible for your home, your budget, and your site.