
Service Areas — New York
Yonkers Architecture & Interior Design
Yonkers combines the density of the city with the lot sizes and light of the suburbs — a great canvas for architecture. LEAP designs additions, gut renovations, and ground-up homes throughout Yonkers, working closely with the Department of Buildings and Planning Board when a variance or site-plan approval is required.
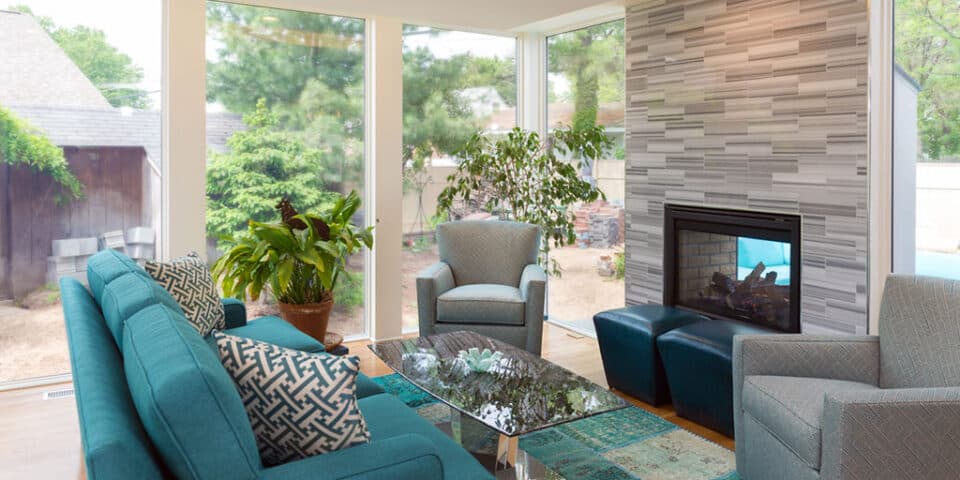
Additions and renovations
Second-story pop-ups, rear additions, garage conversions, and full interior rebuilds — designed to fit the character of your street and pass Yonkers plan review the first time.
New construction
Infill homes on small Yonkers lots require careful zoning envelope analysis. We do that work before you close on the land.
Coordinating with local trades
We have working relationships with Westchester-area contractors, engineers, and expeditors, which keeps schedules realistic and bids competitive.
Local knowledge that shapes the work
Building regulations in Yonkers
Yonkers projects file with the city's Department of Housing and Buildings, with zoning review against the city's districts and, where relief is needed, hearings before the Zoning Board of Appeals. Hillside lots can trigger steep-slope and stormwater review. We prepare filings that anticipate examiner questions — the fastest permit is the one that's complete on day one.
Neighborhoods and building stock
From Park Hill's grand older homes to Colonial Heights, Bryn Mawr, and the emerging waterfront downtown, Yonkers offers remarkable housing variety minutes from the city. Our work here spans早 twentieth-century house renovations, additions that respect established streetscapes, and new construction on the city's remaining infill lots.
Design considerations we bring
Yonkers' topography is the design opportunity most owners underrate: hillside sites with Hudson views, walk-out lower levels waiting to be daylighted, and grade changes that let additions tuck in without looming. We design with the slope rather than flattening it — usually saving sitework money in the bargain.
“Our building had to work as hard as our mission. LEAP got it, and delivered a space our community actually loves being in.”
Questions we hear from Yonkers clients
Do I need a variance for my Yonkers addition?
It depends on your zoning district and how close the existing house already sits to the limits on setbacks, coverage, and floor area. We run that analysis in the first week — if relief is required, we prepare the ZBA application and present the case; if a compliant design can achieve your goals, we'll tell you and skip the hearing entirely.
Can you build on a steep Yonkers lot?
Yes — steep lots are often bargains precisely because they intimidate buyers, and they reward designs that step with the grade. Expect additional structural and stormwater engineering, which we coordinate. The payoff is light, views, and a house with a section far more interesting than a flat-lot box.
How long does permitting take in Yonkers?
Straightforward residential permits commonly issue in four to eight weeks; projects requiring ZBA relief add the hearing calendar, typically two to four months. We sequence design and filing so your project keeps moving during review rather than idling in line.
Is Yonkers a good place for a major renovation investment?
The fundamentals favor it: quality older housing stock, Metro-North access, waterfront revitalization, and price points that leave renovation room under neighborhood comparables. We help clients scope work that the block supports — improving daily life first and resale math close behind.
Planning a project in Yonkers, NY?
Book a free, no-obligation consultation with Eric Davenport, AIA, NCARB. We'll listen first, ask the right questions, and show you exactly what's possible for your home, your budget, and your site.