
Service Areas — New York
Lake George & Adirondack Architecture
Lake George and the southern Adirondacks are demanding places to build and glorious places to live — a combination that rewards experienced design. LEAP's work in the region includes modern-traditional porch additions, camp renovations, and new homes that carry Adirondack character on a contemporary, high-performance frame.
Waterfront and shoreline rules
Adirondack Park Agency jurisdiction, shoreline setbacks, cutting restrictions, and septic constraints shape every lakeside project. We design within these rules fluently — and use them as form-givers rather than fighting them as obstacles.
Camps that work in February
The classic camp was a summer building. Today's owners want Thanksgiving and ski weekends too. Our renovations insulate, air-seal, and re-plan seasonal buildings into true four-season retreats without sanding off the character that made them worth owning.
Porches as architecture
In this region the porch is the most-lived room of the house. Our Lake George porch work — screened, covered, and open in calibrated measure — treats that space with the same design attention most firms reserve for kitchens.
Local knowledge that shapes the work
Building regulations in Lake George
Building around Lake George involves layered jurisdiction: town-level permits, Adirondack Park Agency rules where applicable, Lake George Park Commission stormwater and shoreline regulation, and septic requirements that grow stricter near the water. The layering intimidates newcomers; for us it's a familiar checklist that shapes good design early.
Neighborhoods and building stock
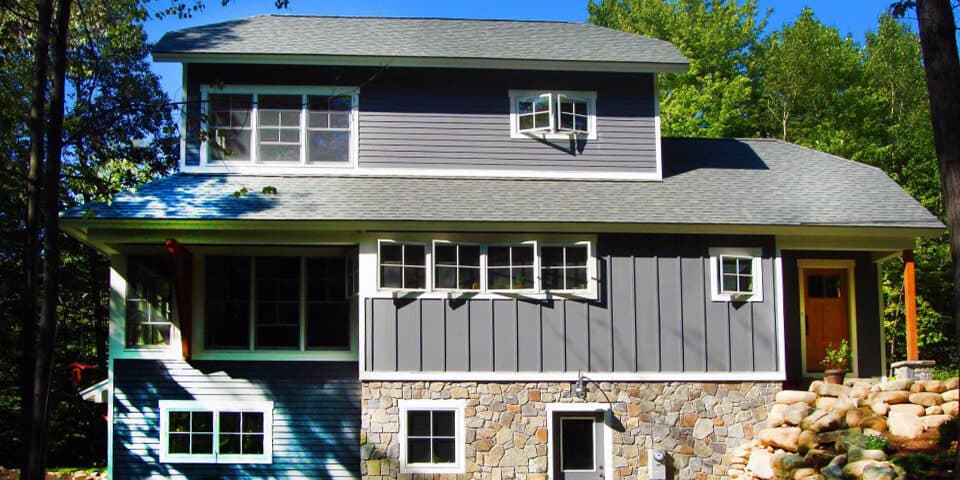
From Bolton Landing's west-shore camps to Cleverdale and Assembly Point on the quieter east side, the lake's communities each carry their own building character. Our regional work — including the modern-traditional porch project featured in our archive — spans renovated camps, waterfront additions, and new four-season homes in the Adirondack grammar.
Design considerations we bring
Lakeside design is exposure management: winter comes hard off the water, summer sun doubles off it, and every good room wants to face it anyway. Deep porches, calibrated overhangs, and glazing chosen for both view and performance let camps live toward the lake without paying for it in comfort. Snow-load structure and freeze-safe plumbing round out the regional toolkit.
“Eric listened before he sketched. Our home finally feels like ours — every room got smarter without losing what we loved about the house.”
Questions we hear from Lake George clients
What are the shoreline setback rules on Lake George?
Setbacks vary by town and lot, with the Park Commission and — where applicable — the APA adding stormwater, cutting, and septic requirements near the water. Expansions of existing nonconforming camps follow their own path. We map your parcel's exact constraints in the first two weeks, because everything else designs around them.
Can our summer camp become a year-round house?
Usually, yes — it's the region's signature renovation. The work centers on foundation and floor insulation, wall and roof upgrades that respect original character, freeze-protected plumbing routes, and heating systems sized for the envelope you'll actually have. Done in the right order, the camp keeps its soul and gains three seasons.
How do you handle construction logistics on lake properties?
By planning them as part of design: crane access, material staging on tight shore roads, barge delivery where driveways can't serve, and construction seasons that respect both weather and neighbors. Our documents include logistics because on the lake, buildability is design.
Do you design in the traditional Adirondack style?
We design in conversation with it. Our Adirondack-style home near Albany shows the approach: timber, stone, and sheltering roofs where they carry meaning, over a thoroughly modern high-performance frame. Full rustic or quietly contemporary — the regional grammar flexes, and we're fluent.
Planning a project in Lake George, NY?
Book a free, no-obligation consultation with Eric Davenport, AIA, NCARB. We'll listen first, ask the right questions, and show you exactly what's possible for your home, your budget, and your site.