
Service Areas — New Jersey
West Orange, NJ Architecture & Interior Design
West Orange's hillside lots, mature landscapes, and eclectic architecture — everything from Frank Lloyd Wright-inspired moderns to grand Colonials — make it a rewarding place to design. LEAP works throughout West Orange on renovations, additions, and site-sensitive new construction.
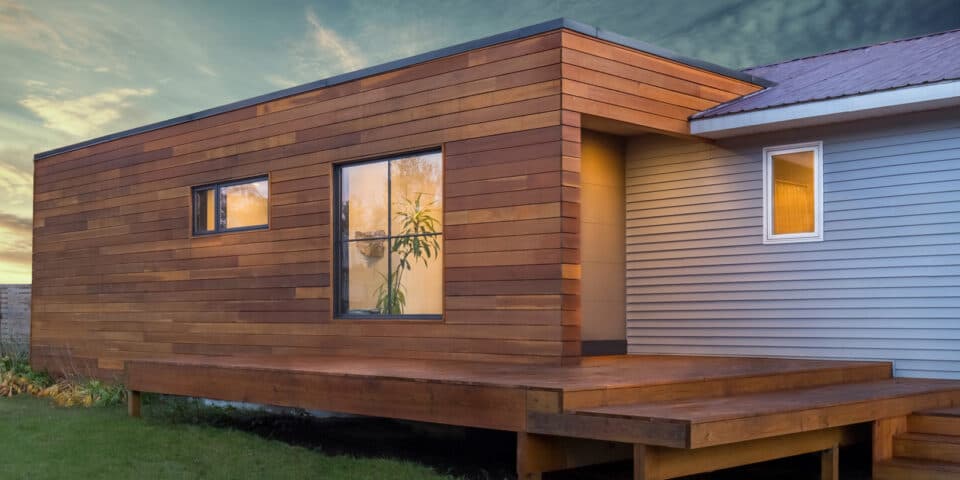
Hillside and sloped-lot design
Site retaining, walk-out lower levels, and view-oriented plans are West Orange specialties. We use the slope instead of fighting it.
Renovating mid-century moderns
Some of West Orange's best homes were built in the 1950s–60s and are ready for careful updating. We respect the original architecture while quietly upgrading systems.
Township process
We handle West Orange's building and zoning submissions, and we've represented projects at the Planning Board when needed.
Local knowledge that shapes the work
Building regulations in West Orange
West Orange permits run through the township's Building Department under the UCC, with zoning review shaped by the town's dramatic topography — steep-slope and stormwater considerations appear here more than in most Essex County neighbors. Variances go to the Zoning Board; hillside projects benefit from early engineering coordination, which we build into design.
Neighborhoods and building stock
From the historic streets near Llewellyn Park to mid-century neighborhoods climbing the Watchung slopes, West Orange builds on hills. Our local work spans mid-century-modern renovations that deserve careful hands, hillside additions with skyline views, and full re-plans of houses whose original builders ignored the vista out back.
Design considerations we bring
Slope is West Orange's signature: driveways, retaining, walk-out levels, and view orientation shape every project. The reward for designing with the grade is real — eastern panoramas toward the Manhattan skyline that flat towns simply cannot offer. We treat the hillside as the project's best material.
“The rear addition looks like it's been there since 1920. That was the whole assignment and they nailed it.”
Questions we hear from West Orange clients
What does building on a West Orange slope add to a project?
Typically some structural and civil engineering — stepped foundations, retaining, drainage — which we coordinate as part of design. Costs rise modestly with grade, but so does value: walk-out lower levels, view capture, and architecture with a section. Early geotechnical input keeps surprises out of construction pricing.
You mention mid-century houses — what makes renovating them different?
Restraint. West Orange has genuinely good mid-century homes whose value lies in proportions, glass, and connection to the landscape. We modernize systems and envelopes quietly, resist the urge to 'colonialize' them, and let the original architecture breathe. The market increasingly rewards exactly that discipline.
Can I capture the skyline view my house currently ignores?
Very often, yes — many hillside houses were built facing the street with their best asset behind them. Reorienting living space, adding glazing on the view face, and building terraces into the grade routinely transforms these homes. It's among the highest-satisfaction moves we make in town.
How do stormwater rules affect hillside additions?
Increased impervious coverage on slopes triggers management requirements — typically drywells or similar infiltration sized by engineering. It's a solvable, budgetable line item we identify during feasibility, not a late surprise. Good grading design frequently reduces what mechanical systems must handle.
Planning a project in West Orange, NJ?
Book a free, no-obligation consultation with Eric Davenport, AIA, NCARB. We'll listen first, ask the right questions, and show you exactly what's possible for your home, your budget, and your site.