You bought the old house for its soul — the moldings, the light, the scale of the rooms, the sense that it was built by people who cared. Then you started living in it, and discovered the kitchen was closed off, the wiring was a hazard, the third bedroom was a closet, and the whole place leaked heat. The challenge of renovating a historic or prewar home is holding both truths at once: honoring what makes it special while making it genuinely work for how you live now. Done well, the result looks like nothing happened and like everything works.
Decide, element by element, what stays
Every old house is a layered record of good original work and later, well-meaning intrusions. The first job is triage: what is original and worth protecting, what is a later addition that fights the house, and where should new work speak its own quiet language? Original plaster, staircases, hardwood, and trim usually earn their keep — they are also, often, the reason you bought the place and effectively irreplaceable at any reasonable cost. The 1970s partition, the dropped ceiling, the vinyl over the wide-plank floor — those can go. We document these decisions element by element, so the philosophy survives contact with the demolition crew.
Restore, reproduce, or reinterpret
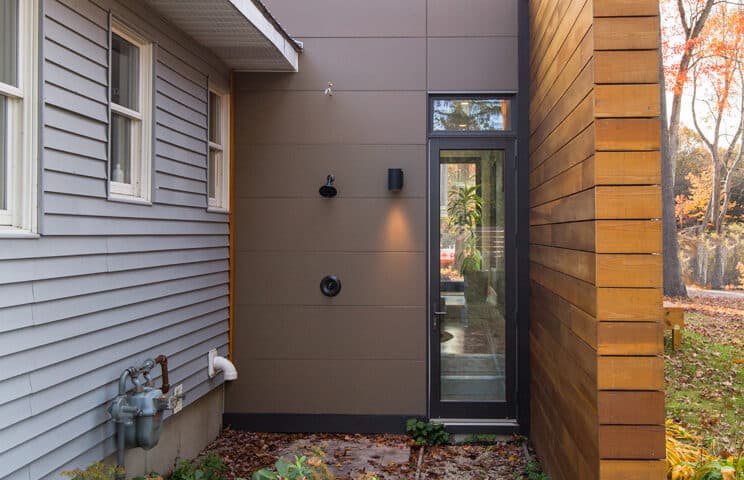
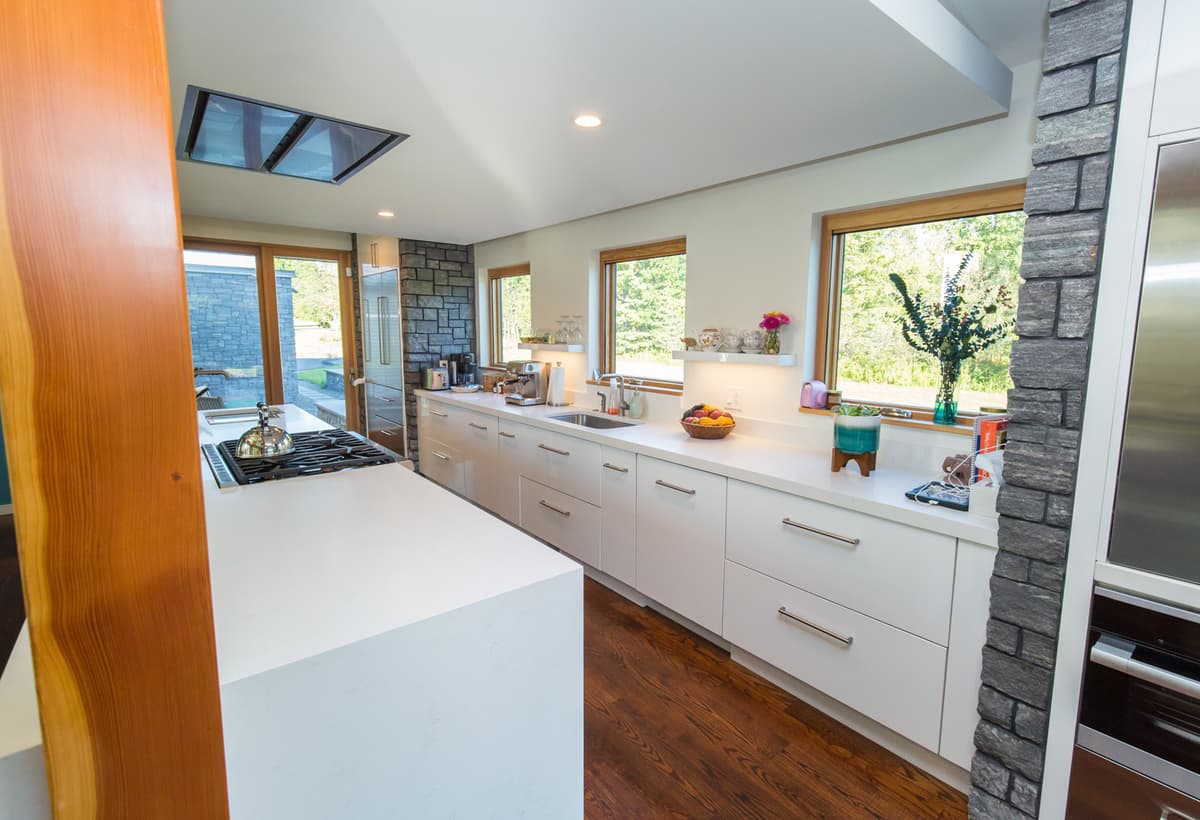
For the elements that stay, there are three honest strategies. Restore what is intact and beautiful. Reproduce what is missing or beyond saving, matching profiles and proportions so the repair disappears. And where new work is needed — a modern kitchen, an opened plan, an addition — let it be clearly of today rather than a timid imitation that reads as fake. The best old-house renovations are not afraid of contrast; they are careful about it. A confident contemporary kitchen inside a prewar shell can feel completely right, precisely because it is not pretending to be something it is not.
Bring the systems into this century
Most of what makes an old house frustrating to live in is invisible: knob-and-tube wiring, undersized electrical service, ancient plumbing, no insulation, and heating systems designed for a different era. A renovation that opens the walls is the once-in-a-generation chance to fix all of it at once — rewiring, re-plumbing, insulating, air-sealing, and often adding modern heating and cooling — without tearing the house apart twice. Coordinating these upgrades with the visible work, so you open the walls a single time, is one of the biggest practical arguments for an architect-led renovation of an old home.
Warmth without a museum
There is a failure mode at each extreme. Renovate too aggressively and you strip out the character you paid for, leaving a house that could be anywhere. Renovate too timidly and you end up with a beautiful museum you cannot actually live in. The target is the middle: a home that feels unmistakably like itself — its light, its proportions, its detailing intact — with a kitchen that works, a primary suite that functions, systems that perform, and an envelope that keeps you comfortable. Character and comfort are not opposites; the craft is delivering both.
Respect the review process
Many of the region's best old houses sit in landmark or historic districts, from Brooklyn's brownstone blocks to the villages of northern New Jersey to the historic streets of Saratoga and Montclair. Exterior work in these districts goes through design review, and the boards respond well to proposals that demonstrate genuine understanding of the building's era and detailing — which is simply good design. We prepare these submissions as part of the service, and applications built on real contextual understanding tend to move through review on the first pass rather than the third.
Additions that read as inevitable
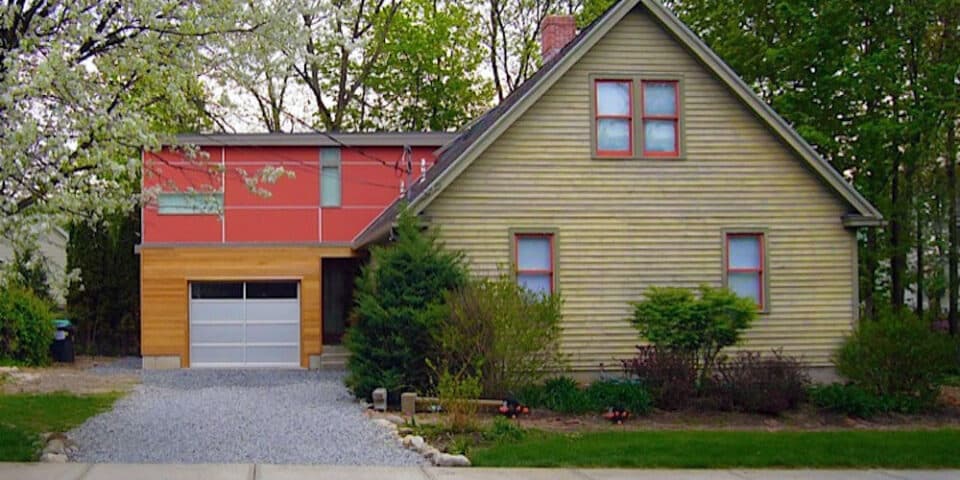
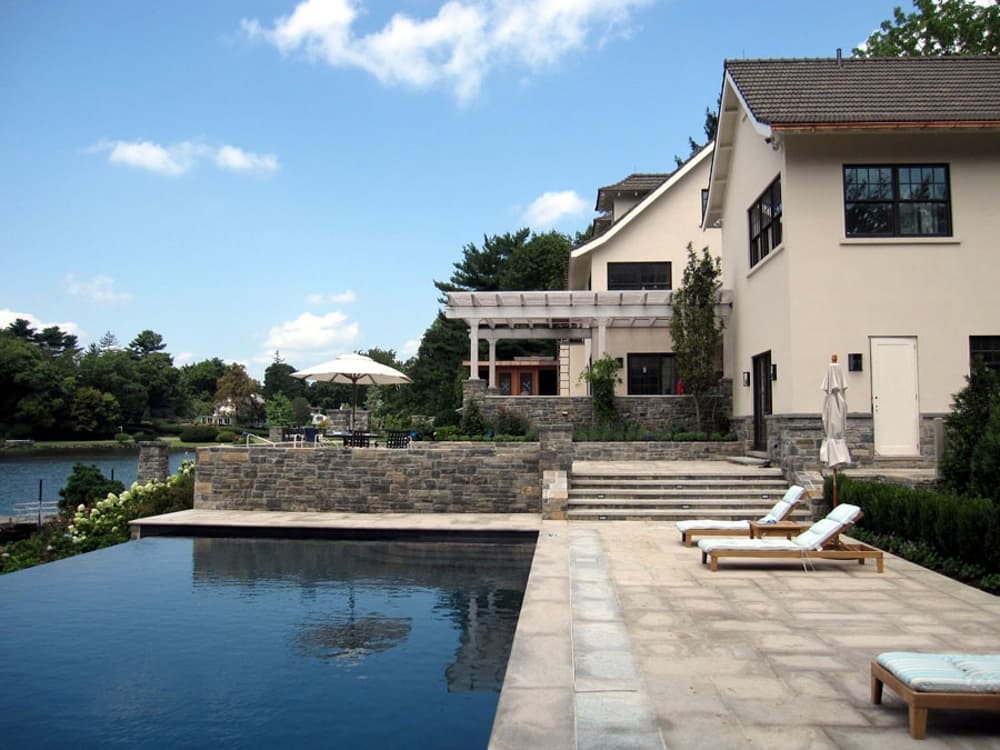
When an old house needs more room, the addition is where renovations most often go wrong. The fix is study: matched eave heights, sympathetic proportions, materials that converse with the original, and a connection point handled as a deliberate threshold rather than a collision. Whether the addition is a quiet traditional match or a confident modern companion, the goal is the same — that it reads as though it was always meant to be there. We show you that relationship in three dimensions before anyone orders lumber, because on an old house, proportion is everything.
The payoff
An old house renovated with care gives you something new construction cannot: history, craftsmanship, and a scale of room that is rarely built today — now paired with the comfort, efficiency, and function of a modern home. It is among the most rewarding work we do, and among the most demanding. The houses are worth it.
Renovating an old house?
Book a free consultation with Eric Davenport, AIA, NCARB. We'll help you decide what to protect, what to change, and how to make a historic or prewar home work for modern life — including landmark and historic-district review where it applies.
Planning a project of your own?
Every LEAP engagement starts with a free, no-obligation consultation. Bring your questions — we'll bring honest answers.
Book a free consultation