
Services — Commercial Architecture
Commercial Architecture That Helps Your Business Perform
Space isn't a passive container for a business — it's an active participant. LEAP designs retail, office, hospitality, and light-commercial architecture that measurably shifts how customers spend, how employees perform, and how your brand is experienced the moment someone walks through the door.
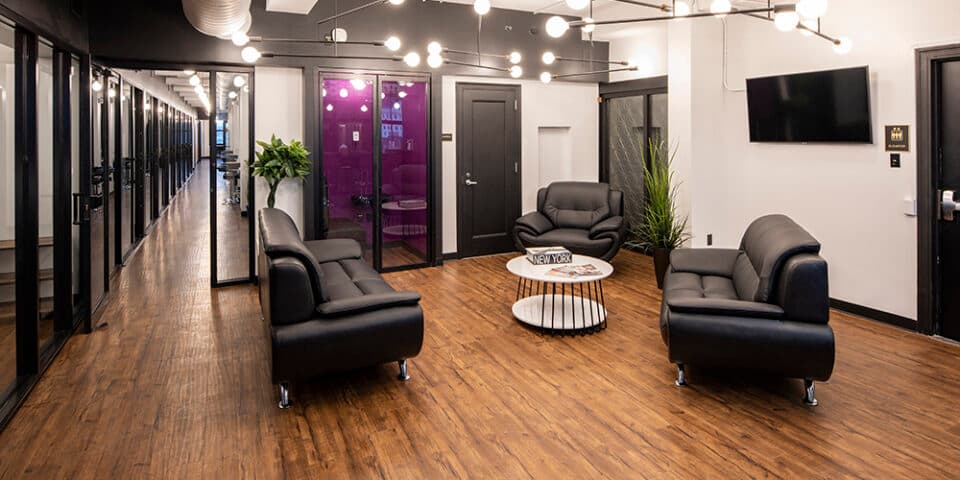
What is commercial architecture?
Commercial architecture is the design of spaces where business happens — retail, restaurants, offices, hospitality, and service environments. Done well, it is a revenue instrument: layout, light, and atmosphere measurably move dwell time, conversion, productivity, and brand perception. We design commercial space against your business metrics, not just your square footage.
Design tied to your KPIs
We ask what the space needs to do — dwell time, conversion rate, cover counts, focus hours, cost per employee. Then we design toward those numbers, not away from them.
Code, ADA, and landlord approvals
Commercial work is a permitting maze. We handle it — DOB, zoning, ADA, landlord-work-letter reviews, MEP coordination — so you can stay focused on operating the business.
Sustainability that pays back
High-performance lighting, envelope, and HVAC choices lower your operating costs every month you're in the space. Payback horizons often beat the length of your lease.
Key benefits
- Design decisions tied to the KPIs your business actually runs on
- Code, ADA, health-department, and landlord approvals handled
- Fit-outs sequenced to protect your opening date
- Operating-cost reductions engineered into lighting, HVAC, and envelope
- A space that works as hard as your best employee
How the process works
Business discovery
Your model, metrics, brand, and operations — understood before design begins.
Test fit
Rapid layout studies that confirm the space can do the job before you sign the lease.
Design
Front-of-house experience and back-of-house operations developed as one system.
Approvals
DOB, health department, ADA, landlord work letters — the full approval stack managed.
Build-out
Construction administration focused on your open date and your budget.
Common challenges — and how we solve them
Lease signed on a space that can't fit the program
Pre-lease test fits — a small investment that prevents the most expensive commercial real estate mistake there is.
Approval timelines threatening the opening date
Parallel-tracked filings and early utility coordination, with the critical path visible from week one.
Landlord requirements conflicting with the design
We speak work-letter fluently and negotiate scope boundaries before they become disputes.
Materials & technologies we use
- Durable commercial-grade finishes
- Layered retail and hospitality lighting
- Acoustic control for open environments
- Commercial kitchen and ventilation coordination
- Energy-efficient HVAC and controls
Typical timeline
| Phase | Typical duration |
|---|---|
| Test fit & lease support | 1–3 weeks |
| Design & documentation | 6–12 weeks |
| Approvals | 4–12 weeks |
| Build-out | 2–6 months |
Every project is different — we map your specific timeline during the free consultation.
Who we serve
- Retail
- Restaurants & cafés
- Medical & dental
- Professional offices
- Fitness & wellness
- Hospitality
Frequently asked questions
Do you do tenant fit-outs?
Yes. Fit-outs are a specialty — retail, restaurant, medical and dental, professional office, and creative workspace.
Can you work under an aggressive open date?
Often, yes. Tell us the target open, and we'll design backward from it or tell you honestly if it isn't achievable.
Do you handle branded rollouts across locations?
Yes. We can build a design kit-of-parts and adapt it site to site.
When should I bring in an architect — before or after signing a lease?
Before, whenever possible. A pre-lease test fit confirms the space can physically hold your program, flags costly surprises like insufficient electrical service or non-compliant egress, and gives you negotiating leverage on the work letter. It is days of work that de-risks years of rent.
Can you work with my franchise's design standards?
Yes. We regularly adapt brand standards and kit-of-parts packages to real-world spaces, handling the local code overlay, landlord requirements, and municipal filings the national standards don't cover. The brand gets its consistency; you get a space that actually passes inspection here.
How do you help control build-out costs?
Three ways: test fits that prevent overpaying for unusable space, documents detailed enough to produce competitive bids, and design decisions weighed against operating costs — not just first cost. We also sequence long-lead items early, because schedule slippage is the most expensive line item nobody budgets.
Start your commercial architecture project.
Book a free, no-obligation consultation with Eric Davenport, AIA, NCARB. We'll listen first, ask the right questions, and show you exactly what's possible for your home, your budget, and your site.