Copenhagen sits at roughly 56 degrees north, about 15 degrees farther from the equator than New York City. At midwinter it gets around seven hours of daylight, compared with a little over nine in New York. Danish architects have spent generations answering one question: how do you make a home feel bright, warm and welcoming when the sun barely rises? Their answers are some of the most useful lessons in residential design, and they translate surprisingly well to the Northeast.
Daylight is treated as a material
In Danish design, light is not an afterthought that arrives through whatever windows the plan happens to allow. It is designed with the same care as brick or timber. Windows are placed to catch low winter sun, ceilings are shaped to bounce light deeper into rooms, and interior surfaces are kept pale so every bit of daylight does work. The Danish architect Jorn Utzon was famous for shaping concrete and roof forms to let daylight wash across walls, and that sensitivity runs through the whole tradition.
The practical takeaway is simple. Before choosing finishes or furniture, study where the light comes from in each room, at each season, and decide what you want it to do.
Hygge is a lighting strategy
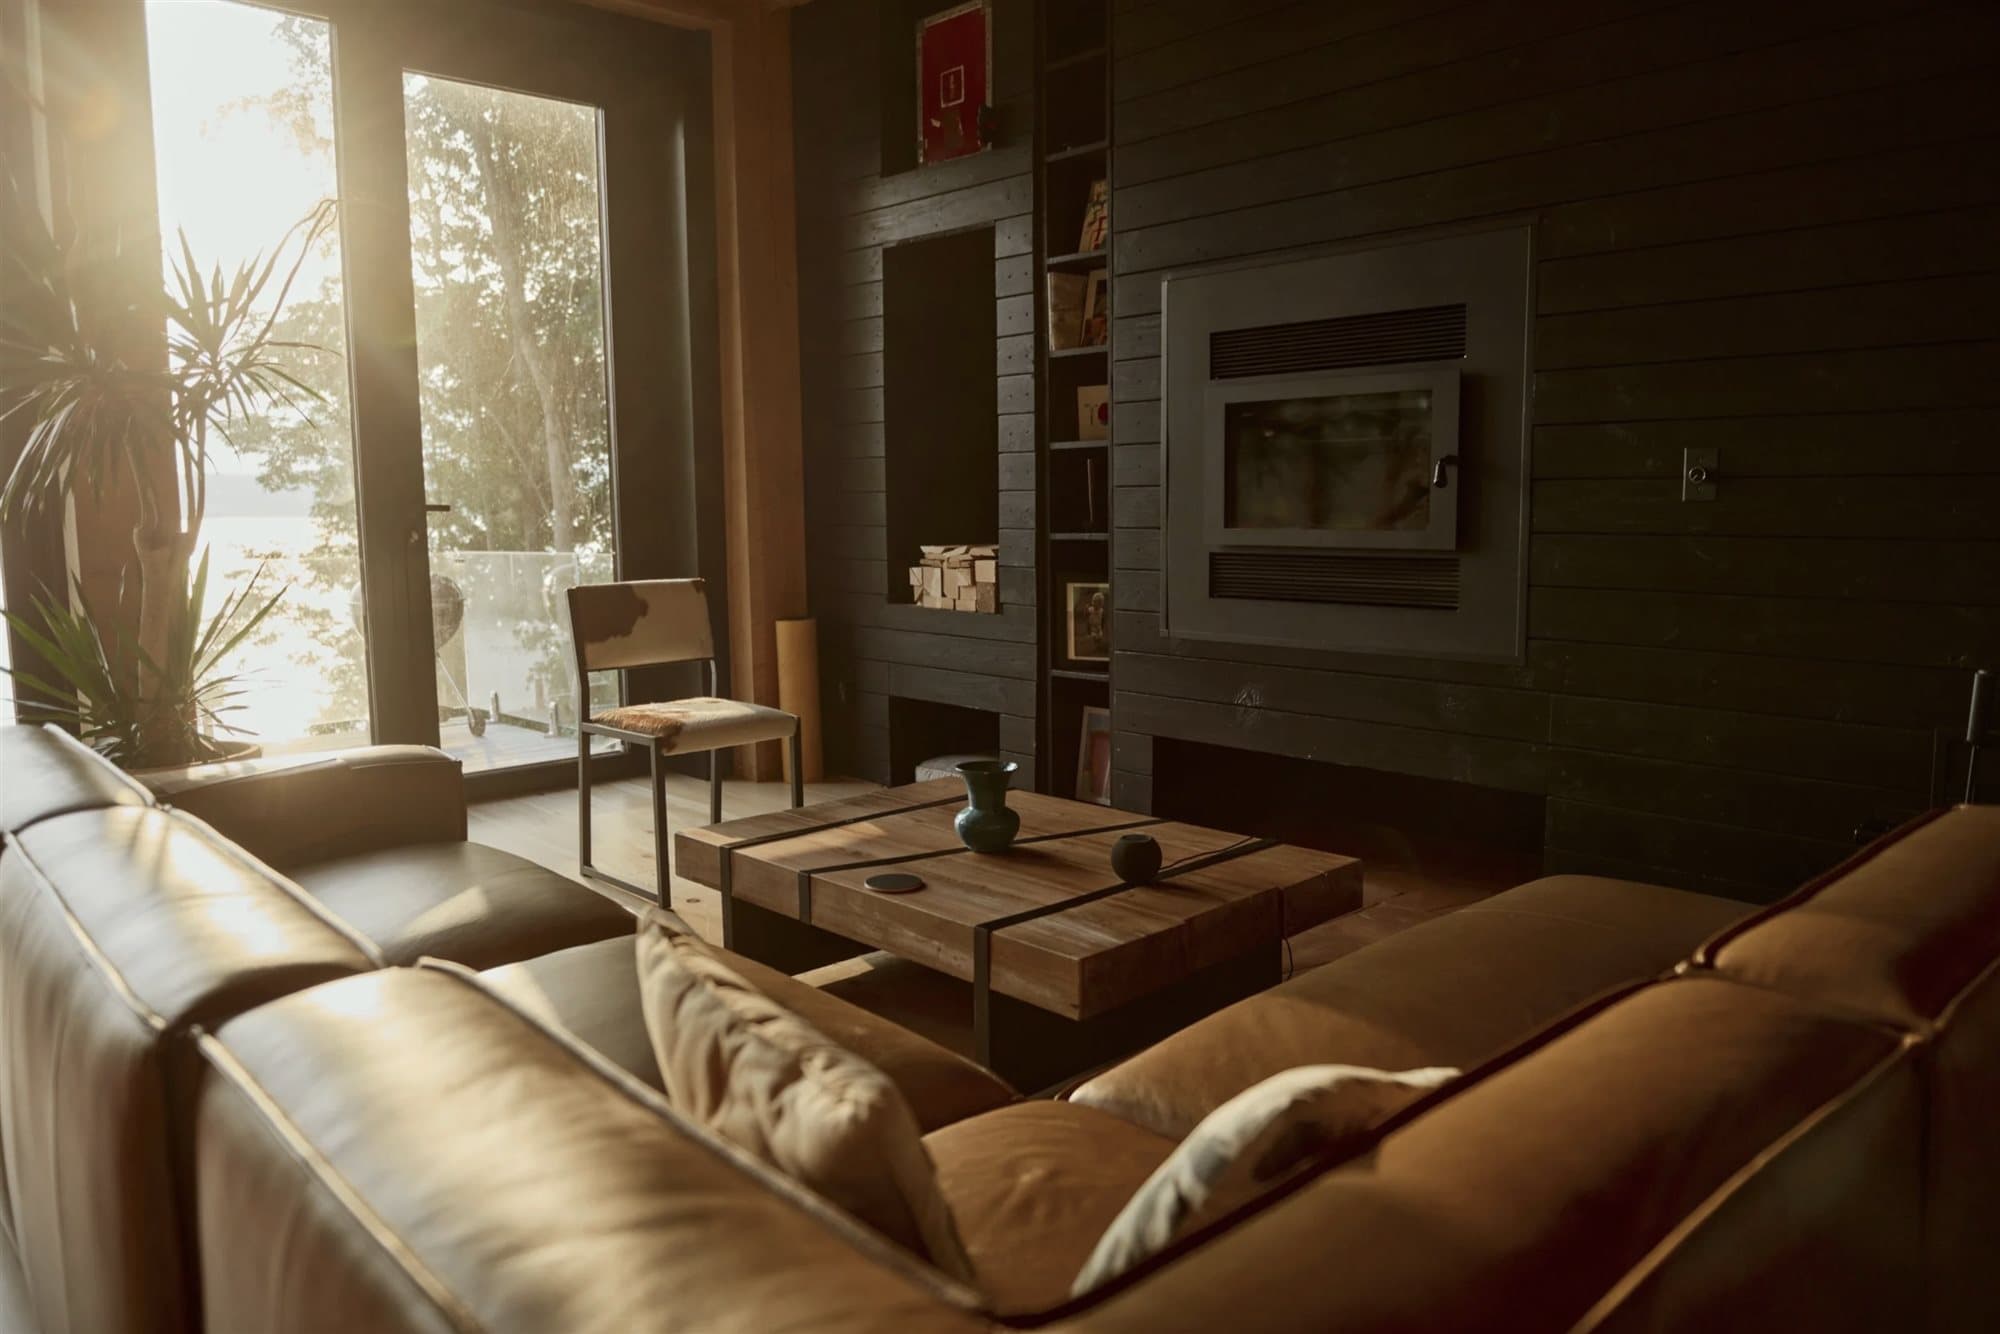
The Danish word hygge is often reduced to candles and blankets, but it is really about atmosphere. The architectural side of hygge is layered, warm light at a low level. Instead of one bright ceiling fixture, Danish rooms use table lamps, wall washers, pendants hung low over dining tables and candlelight at night. The eye reads these pools of warmth as shelter.
In a renovation, this is one of the cheapest upgrades available. Dimmable warm-white lighting at several heights transforms a room more than most paint colors.
Honest, tactile materials
Danish houses favor brick, timber, wool, linen and stone. Surfaces are left visible and allowed to age. Wood floors in pale tones, whitewashed walls and oiled timber detailing create a quiet, natural backdrop. The restraint is deliberate. When a handful of materials are used well, a room feels calm instead of busy.
This approach also pairs well with building science. Natural, durable materials tend to age gracefully and avoid the off-gassing problems of cheaper finishes.
Built-ins and window seats
A signature Danish move is making the edges of a room useful. A deep window seat with storage below, a bench built into a dining nook, shelves set into the thickness of a wall. These features make small rooms feel generous and give people a place to settle in with a book while the weather rages outside. They are also excellent value, since they turn otherwise wasted space into the most-used spots in the house.
Human scale and community
The Danish architect and urbanist Jan Gehl built a career around designing for people rather than for cars or monuments. His idea of human scale shows up in the houses too. Entrances are modest and welcoming, rooms are proportioned for conversation, and courtyards and shared gardens encourage neighbors to meet. Even a private home benefits from this thinking, through a porch that invites a hello or a kitchen that opens toward the street.
Lessons for a northeastern home
You do not need to build a Scandinavian house to borrow the best of it. A few ideas translate directly.
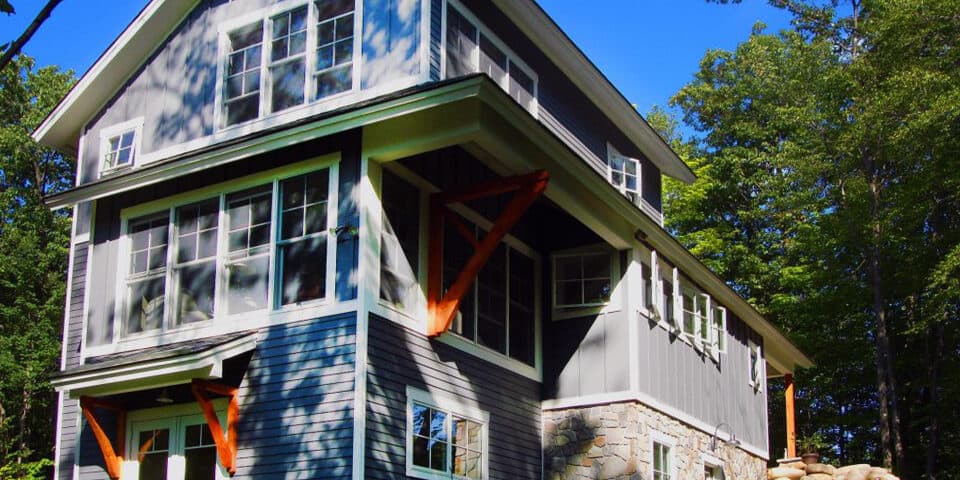
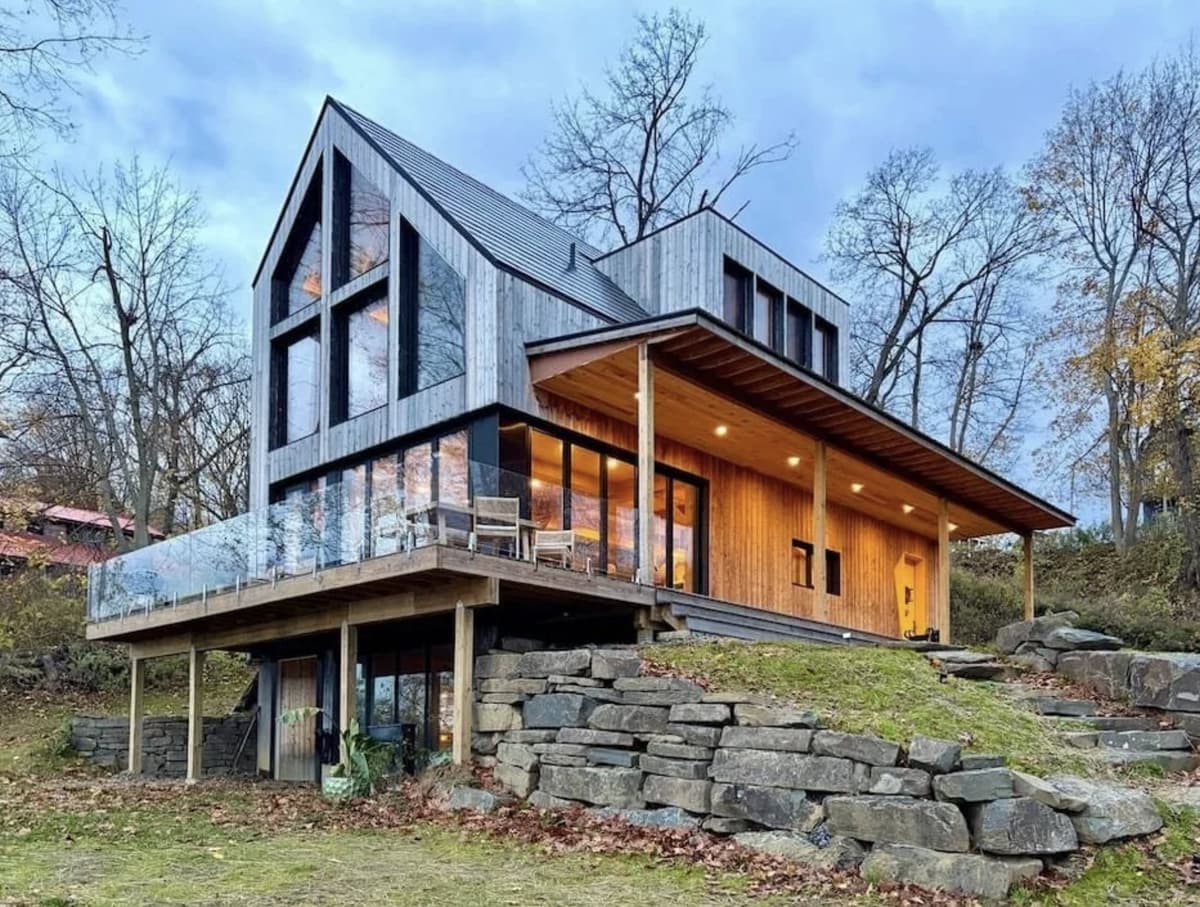
Use low winter sun. In our latitude, south-facing glass can warm a room in January if it is shaded in summer. Deep overhangs or a covered porch do the job.
Design the dark season on purpose. Think about how a room looks at four in the afternoon in December, not just at noon in June. Warm layered lighting and pale reflective surfaces carry the room through.
Treat north light as a gift. North-facing rooms get even, glare-free light all day. They make excellent studios, offices and kitchens, and they rarely overheat.
Pair coziness with performance. A tight, well-insulated envelope keeps a house comfortable and quiet. This is where Danish sensibility and passive house principles meet, since both start from the idea that comfort should be built into the structure.
Bringing it home
The lesson of Danish architecture is not about furniture. It is about designing a home that rewards you for being in it during the hardest months of the year. If your house feels dim, cold or disconnected in winter, there is almost always a design answer.
Want your home to feel brighter and warmer?
Book a free consultation with Eric Davenport, AIA, NCARB. We will study the light in your house through the seasons and show you how a few thoughtful moves can change the way it feels.
Planning a project of your own?
Every LEAP engagement starts with a free, no-obligation consultation. Bring your questions — we'll bring honest answers.
Book a free consultation