Once you know what to look for, every street becomes a lesson in architectural history. The roofline, the windows, the porch and the way a house meets the ground all tell you when it was built, what its first owners valued, and what it will ask of you when you renovate it. This guide walks through 30 residential architecture styles you are likely to meet in the New York region, grouped by era, with the telltale features of each.
A note before we start: very few houses are pure examples of one style. Real homes mix influences, get additions, and lose original details to well-meaning renovations. Treat these descriptions as a field guide, not a rulebook.
Colonial and early American
Georgian. Symmetry is the signature. Expect a centered front door, five windows across the second floor, tall sash windows with many small panes, and a formal, boxy mass in brick or clapboard.
Federal. A lighter, more delicate cousin of Georgian. Look for elliptical fanlights over the door, slim columns, shallow roofs and refined, flat ornament.
Dutch Colonial. The gambrel roof, with its two slopes on each side, is the giveaway. Flared eaves and a deep overhang often shelter a front porch.
Cape Cod. A steep gabled roof, a central chimney, shingled or clapboard walls and small dormers. Compact and efficient, it is one of the most common older house types in the region.
Saltbox. Two stories in front and one in back, joined by a long roof that slopes steeply down the rear. The asymmetry is unmistakable.
Colonial Revival. Popular from the late 1800s onward, this style borrows Georgian and Federal ideas and applies them to larger, more comfortable houses, often with columned porticos and tidy symmetry.
Nineteenth-century revivals
Greek Revival. Think temple front. A low-pitched gable faces the street, supported by columns or pilasters, with a wide band of trim just under the roof.
Gothic Revival. Pointed arches, steep gables and decorative trim along the roof edges. Often romantic and slightly dramatic, with windows that echo church design.
Italianate. Low roofs, wide overhanging eaves held up by ornamental brackets, and tall, narrow windows with heavy hoods. Many city brownstones are Italianate in spirit.
Second Empire. The mansard roof is the clue, a steep, flat-topped roof with dormer windows set into it. Often finished with iron cresting and a tower.
Queen Anne. Asymmetry, turrets, wraparound porches and patterned shingles in lively colors. These houses are built to catch your eye from every angle.
Shingle Style. A continuous skin of wood shingles wraps the whole house, roof included. Rambling forms and broad porches make it a favorite along the coast.
Tudor Revival. Steep, crossing gables, decorative half-timbering, tall chimneys and leaded glass windows. Cozy and storybook-like, especially in older suburbs.
Spanish Revival. Stucco walls, clay tile roofs, arched openings and small ironwork details. Less common in the Northeast, but charming where it appears.
Early twentieth century
Craftsman Bungalow. Low gables, deep eaves with exposed rafters, tapered porch columns and generous built-ins inside. The emphasis is on honest materials and handwork.
Prairie. Strong horizontal lines, low hipped roofs and ribbons of windows. Frank Lloyd Wright made it famous, and the style still reads as quietly modern.
American Foursquare. A plain, practical box, usually two and a half stories, with a hipped roof, a deep front porch and a roomy interior that was efficient to build.
Art Deco. Geometric ornament, vertical emphasis and bold, stylized detail. It is most visible in apartment buildings and lobbies but shows up in houses as well.
Art Moderne. The streamlined successor to Deco. Rounded corners, flat roofs, horizontal grooves and glass block suggest speed and motion.
Brownstone and Rowhouse. Attached houses, a stoop to the parlor floor, a projecting cornice and tall windows. This is the defining urban type in Brooklyn, Manhattan and Jersey City.
Mid-century
Mid-century Modern. Flat or gently sloped roofs, walls of glass, open plans and a strong link between inside and out. Post-and-beam structure is often left visible.
Ranch. One story, long and low, with an attached garage and a plan that spreads sideways. It defined postwar suburbia and remains easy to adapt.
Split-Level. Floors staggered by half-flights of stairs, so living, sleeping and utility spaces sit at different heights. Very common in New Jersey suburbs.
A-Frame. A steep triangular roof that doubles as the walls. Popular for vacation cabins, it is dramatic and efficient to build.
Contemporary. From the 1970s onward, a loose label for irregular forms, mixed materials, clerestory windows and open, light-filled rooms.
Today
Modern Farmhouse. Simple gabled forms, board-and-batten siding, standing-seam metal roofs and black-framed windows. Familiar and warm, with a crisp edge.
Transitional. A deliberate blend of traditional proportions and contemporary restraint. Clean lines, neutral palettes and just enough detail to feel established.
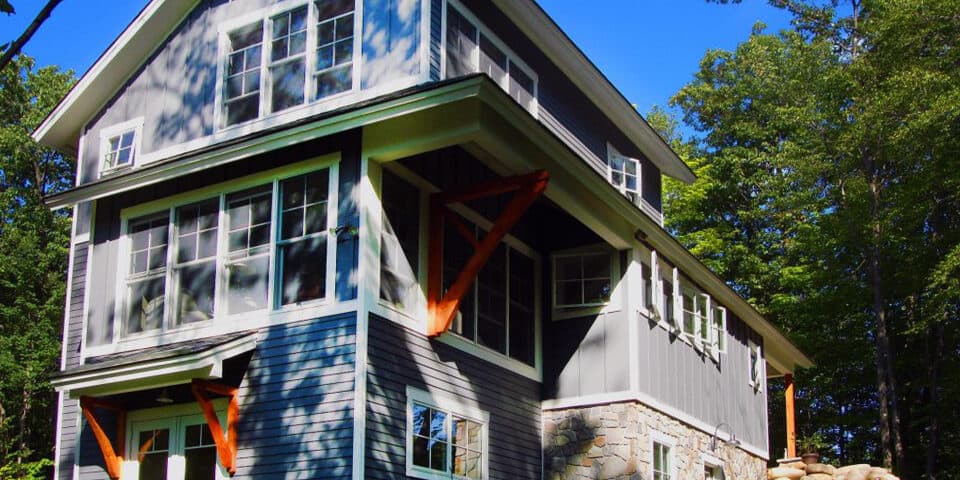
Adirondack Camp. Rustic stone, heavy timber and deep porches, built to belong to the woods. Our own Adirondack-style home near Albany translates this tradition into a tight, modern envelope.
Minimalist Modern. Flat planes, large expanses of glass and carefully hidden details. The simplicity is the hardest part to achieve, because every junction has to be resolved.
Net-Zero Modern. Compact forms, shaded south-facing glass, a high-performance envelope and a roof ready for solar. Performance drives the shape, and the result can be beautiful.
How to use this list
If you are renovating, identify your house's style first. It tells you which details are worth restoring, which proportions to respect in an addition, and what a local review board is likely to care about. If you are building new, the styles above are a vocabulary, not a menu. The best houses borrow what suits the site and the family, and leave the rest.
Not sure what style your house is?
Book a free consultation with Eric Davenport, AIA, NCARB. We will help you read your house, decide what to protect, and design an addition or renovation that looks like it was always meant to be there.
Planning a project of your own?
Every LEAP engagement starts with a free, no-obligation consultation. Bring your questions — we'll bring honest answers.
Book a free consultation