
Project overview
A river-view residence organized around a double-height living space, a sculptural spiral stair, and bedrooms that wake up to the water.
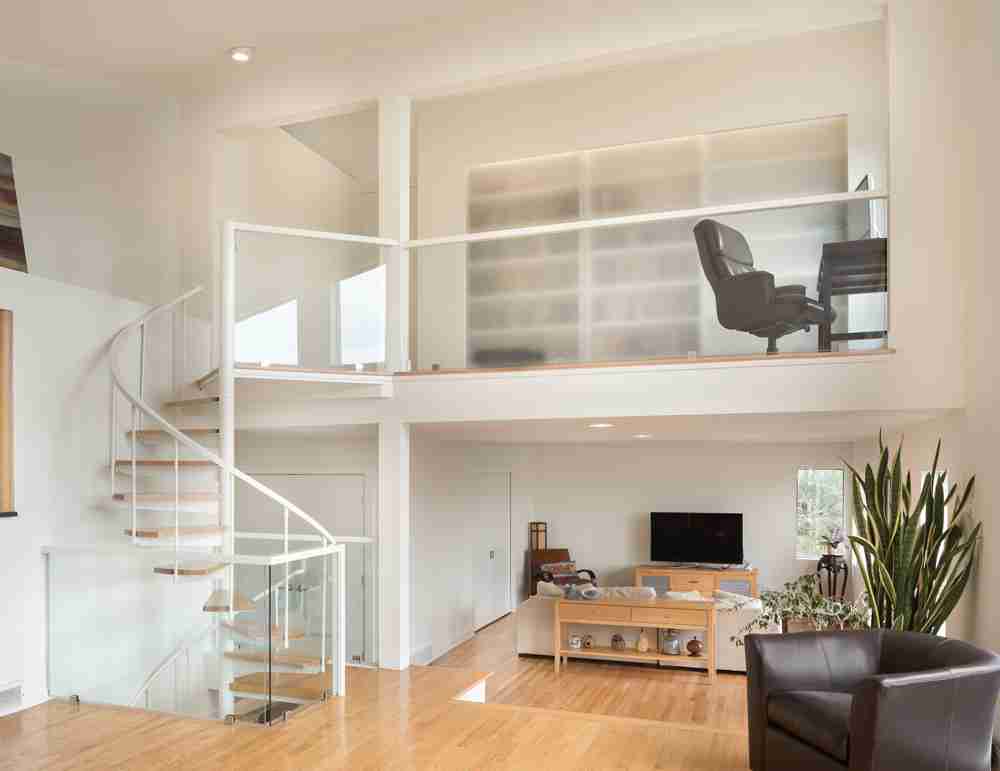
Sited on a bluff at Van Wies Point, this home choreographs a sequence from a modest, private street face to expansive river views at the rear. The plan pivots around a central stair that pulls daylight down into the middle of the house.
Living, dining, and kitchen occupy one continuous space along the view edge, articulated by ceiling changes and millwork rather than walls — the family stays connected while every function still has a defined home.
Durable, low-maintenance materials were chosen for a house that's lived in hard: a family of five, a dog, and a steady rotation of guests.
Case study
Client goals
Empty nesters trading suburban square footage for river life wanted a home that lived large vertically — sightlines, light, and Hudson views — while keeping the footprint and maintenance small.
Challenges
The bluff site offered spectacular views and difficult access, and the owners' art and book collections demanded wall space that a glass-forward design would normally consume.
Design strategy
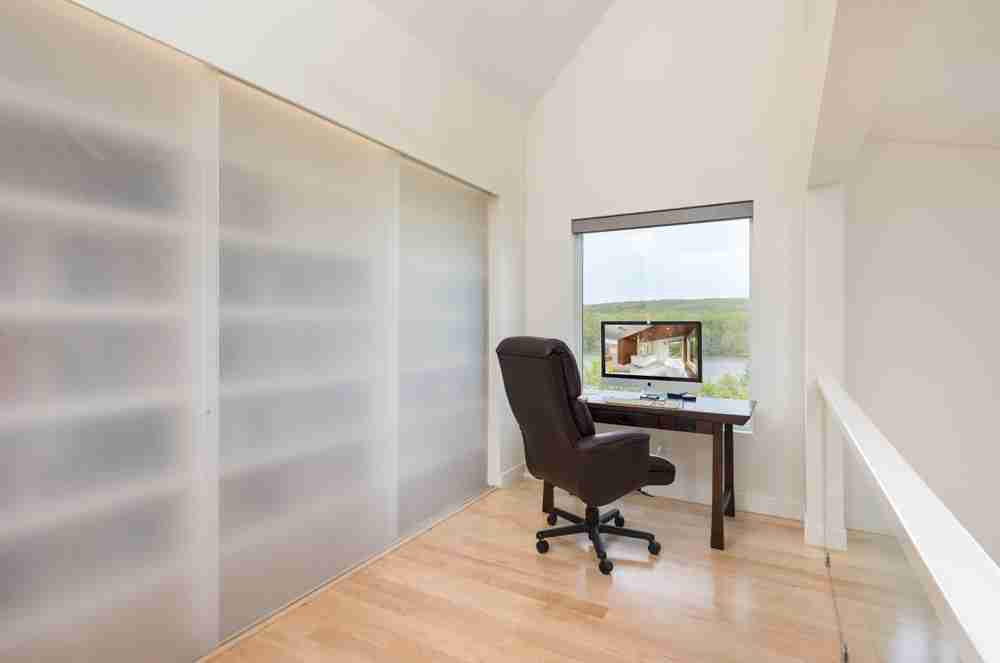
A double-height living volume with a sculptural spiral stair became the home's organizing move, borrowing light across levels. The loft office overlooks living space through translucent panels — connected but acoustically apart. Solid walls for the collections face circulation; glass faces the river.
Results
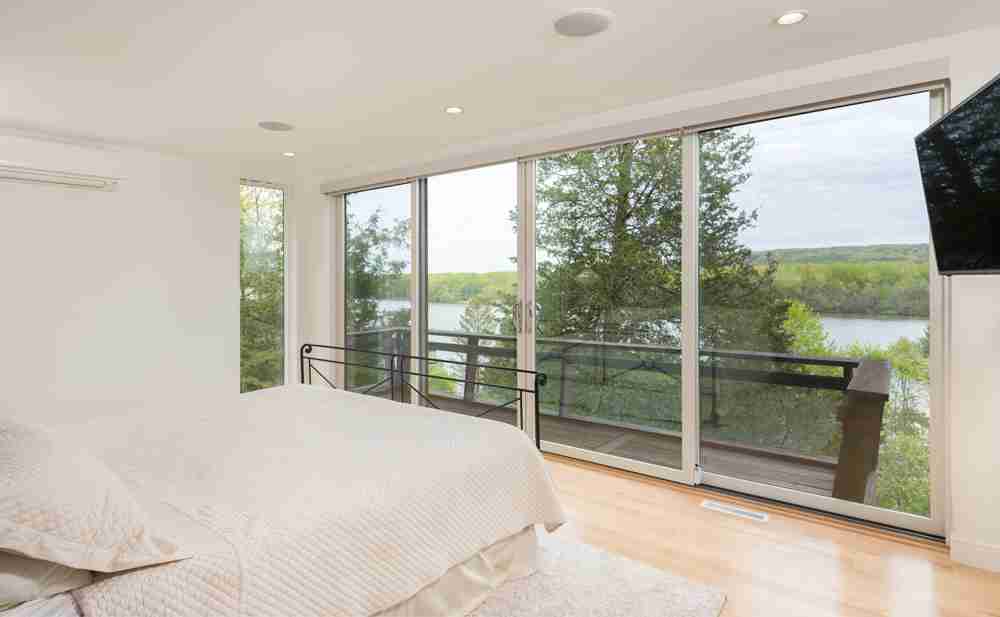
A house that feels twice its measured size, morning river views from the primary suite, and gallery walls that hold the collections without sacrificing the light the owners moved here for.
Materials & systems
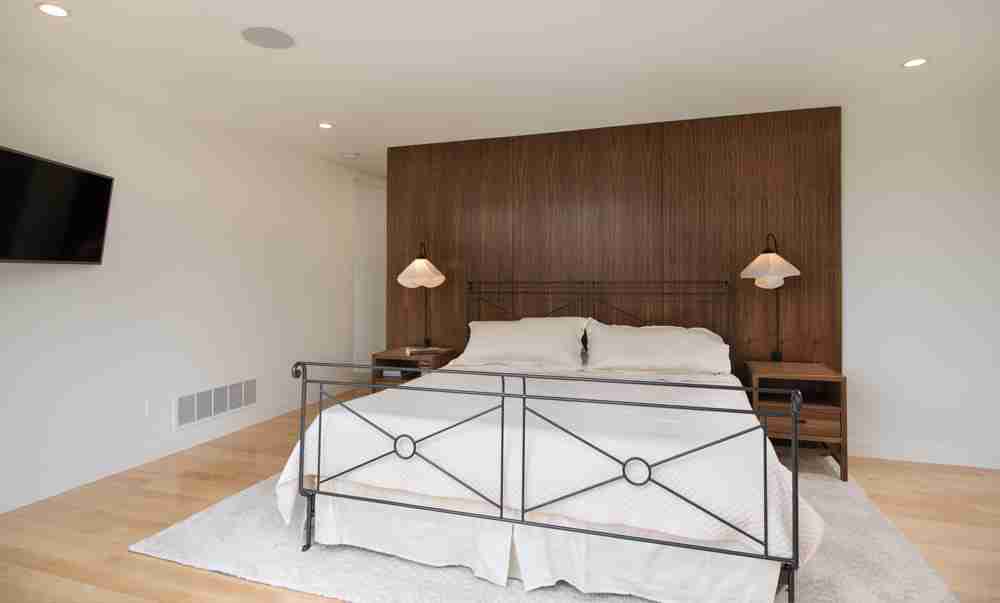
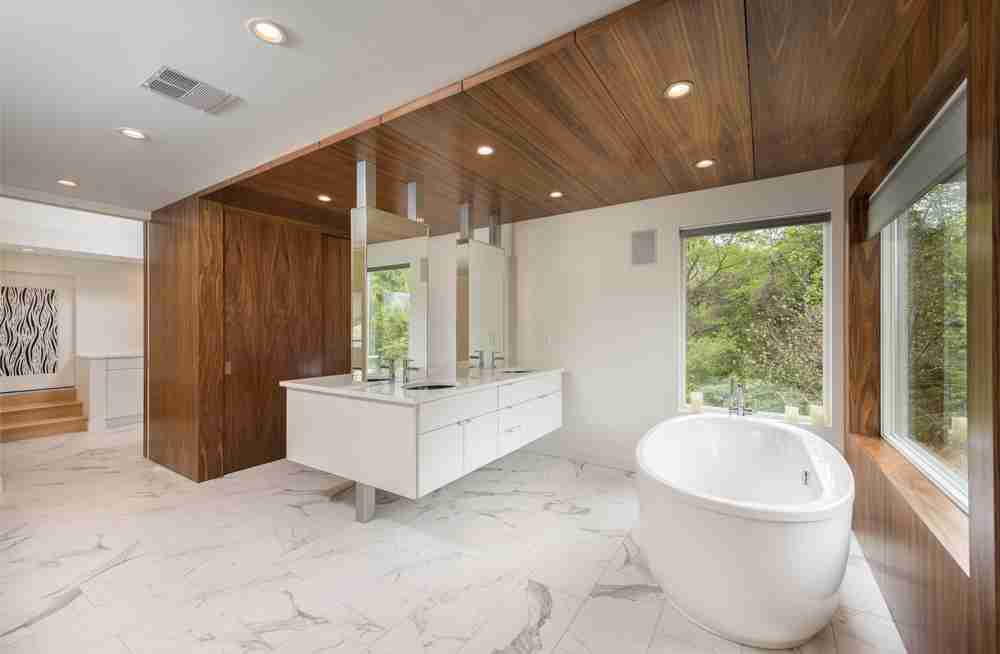
- Walnut feature paneling
- Custom steel spiral stair
- Maple flooring
- Translucent sliding partitions
- Marble-tiled wet areas
- High-performance sliding glass walls
Timeline
Eight months of design, eleven months of construction on the constrained bluff site.
What this project taught us
Vertical generosity beats horizontal sprawl for view sites — and translucency, not just transparency, is often the tool that reconciles openness with private work.
Gallery
Next project
Modern Ranch Revival
Ready to start your project?
Book a free, no-obligation consultation with Eric Davenport, AIA, NCARB. We'll listen first, ask the right questions, and show you exactly what's possible for your home, your budget, and your site.