
Project overview
A mid-century ranch re-planned for a modern family — open flow, a hardworking mudroom, and a warm wood-clad exterior.
Ranches have great bones and terrible circulation. This renovation kept the low-slung profile the owners loved and completely re-planned the interior: the kitchen moved to the center of the house, bedrooms consolidated into a quiet wing, and a new entry sequence finally gave the family a place to land with boots, bags, and backpacks.
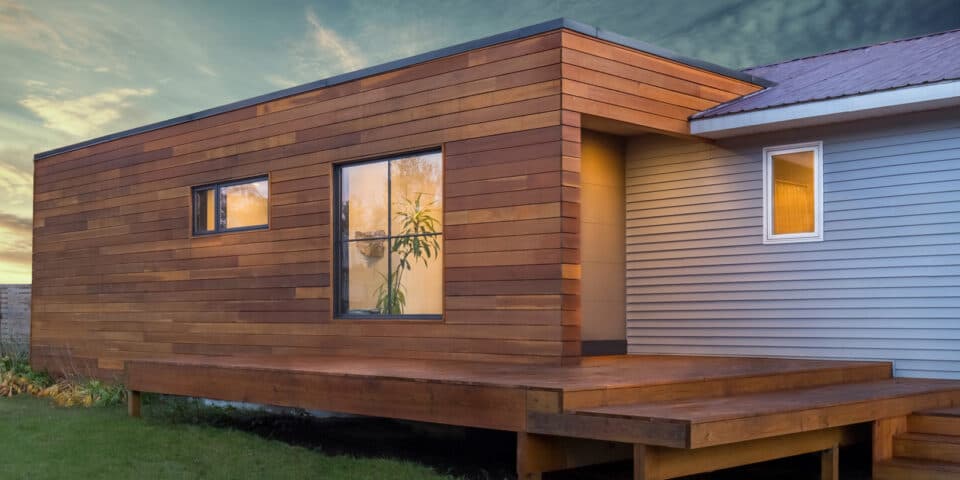
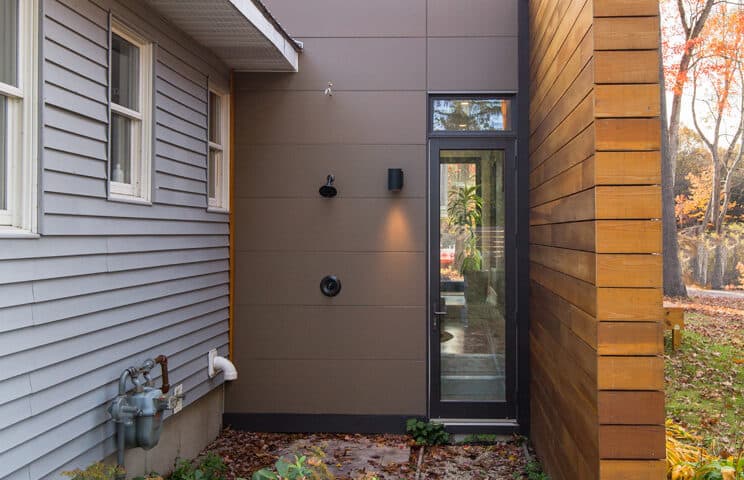
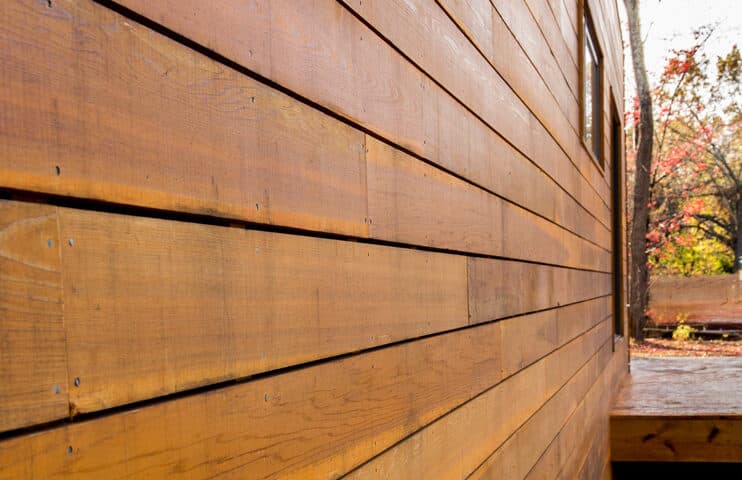
A new wood-clad volume marks the entry and breaks the original long facade, giving the house a contemporary identity without erasing its mid-century DNA.
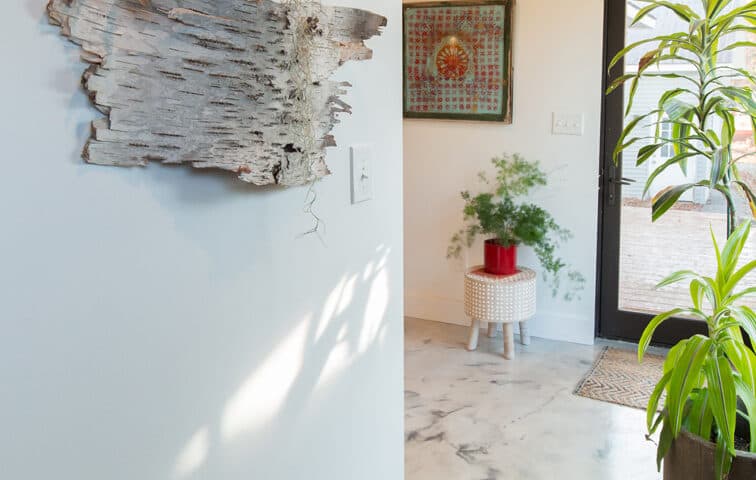
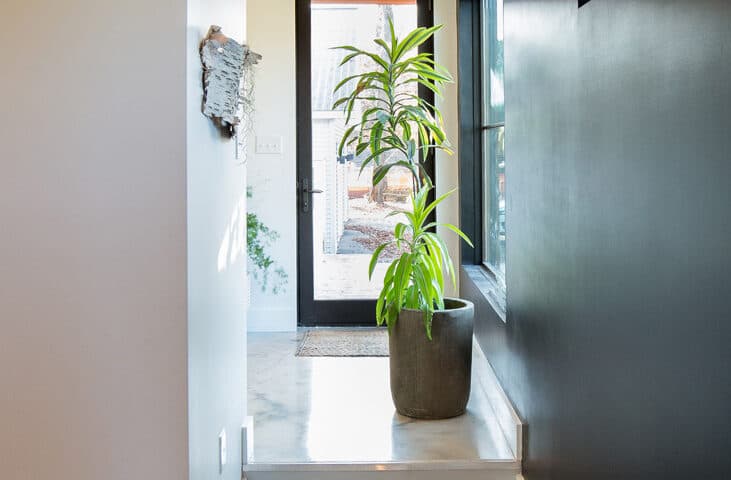
Deep window openings, white oak floors, and a restrained trim package keep the interior calm and bright year-round.
Project film
Case study
Client goals
A young family loved their ranch's one-level living and mid-century profile but needed the chopped 1950s interior — and its dark entry, dead-end kitchen, and absent storage — rebuilt around modern family logistics.
Challenges
Ranches hide their structure in ways that punish casual renovation: the roof's low slope limited ceiling moves, and the original builder's economies left surprises in nearly every opened wall.
Design strategy
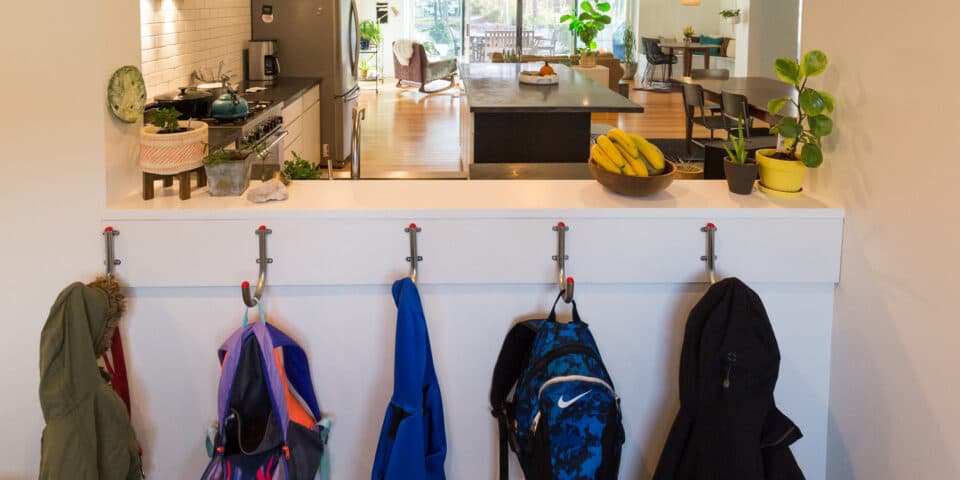
We relocated the kitchen to the plan's center as command post, consolidated bedrooms into a quiet wing, and gave the family a true arrival sequence — a wood-clad entry volume with a mudroom that absorbs backpacks before they reach the living room.
Results
The same footprint now runs a family of five without friction: drop-zone entry, sightline from kitchen to yard, and heating bills lower than before the renovation despite better comfort.
Materials & systems
- Clear cedar entry cladding
- White oak floors
- Quartz worksurfaces
- Custom mudroom millwork
- New thermally broken windows
- Blown-in envelope insulation
Timeline
Five months of design and permitting, seven months of phased construction with the family in residence.
What this project taught us
Mid-century houses reward re-planning over expansion — the space was there all along, just badly distributed. Phasing kept the family home and the budget honest.
Gallery
Next project
Adirondack-Style Home
Ready to start your project?
Book a free, no-obligation consultation with Eric Davenport, AIA, NCARB. We'll listen first, ask the right questions, and show you exactly what's possible for your home, your budget, and your site.