
Residential · Custom home · Waterfront · High-performance
Stillwater Lake House
Stillwater, NY
Project overview
A custom waterfront home organized around lake views, natural light, and a great room that carries the whole family calendar.
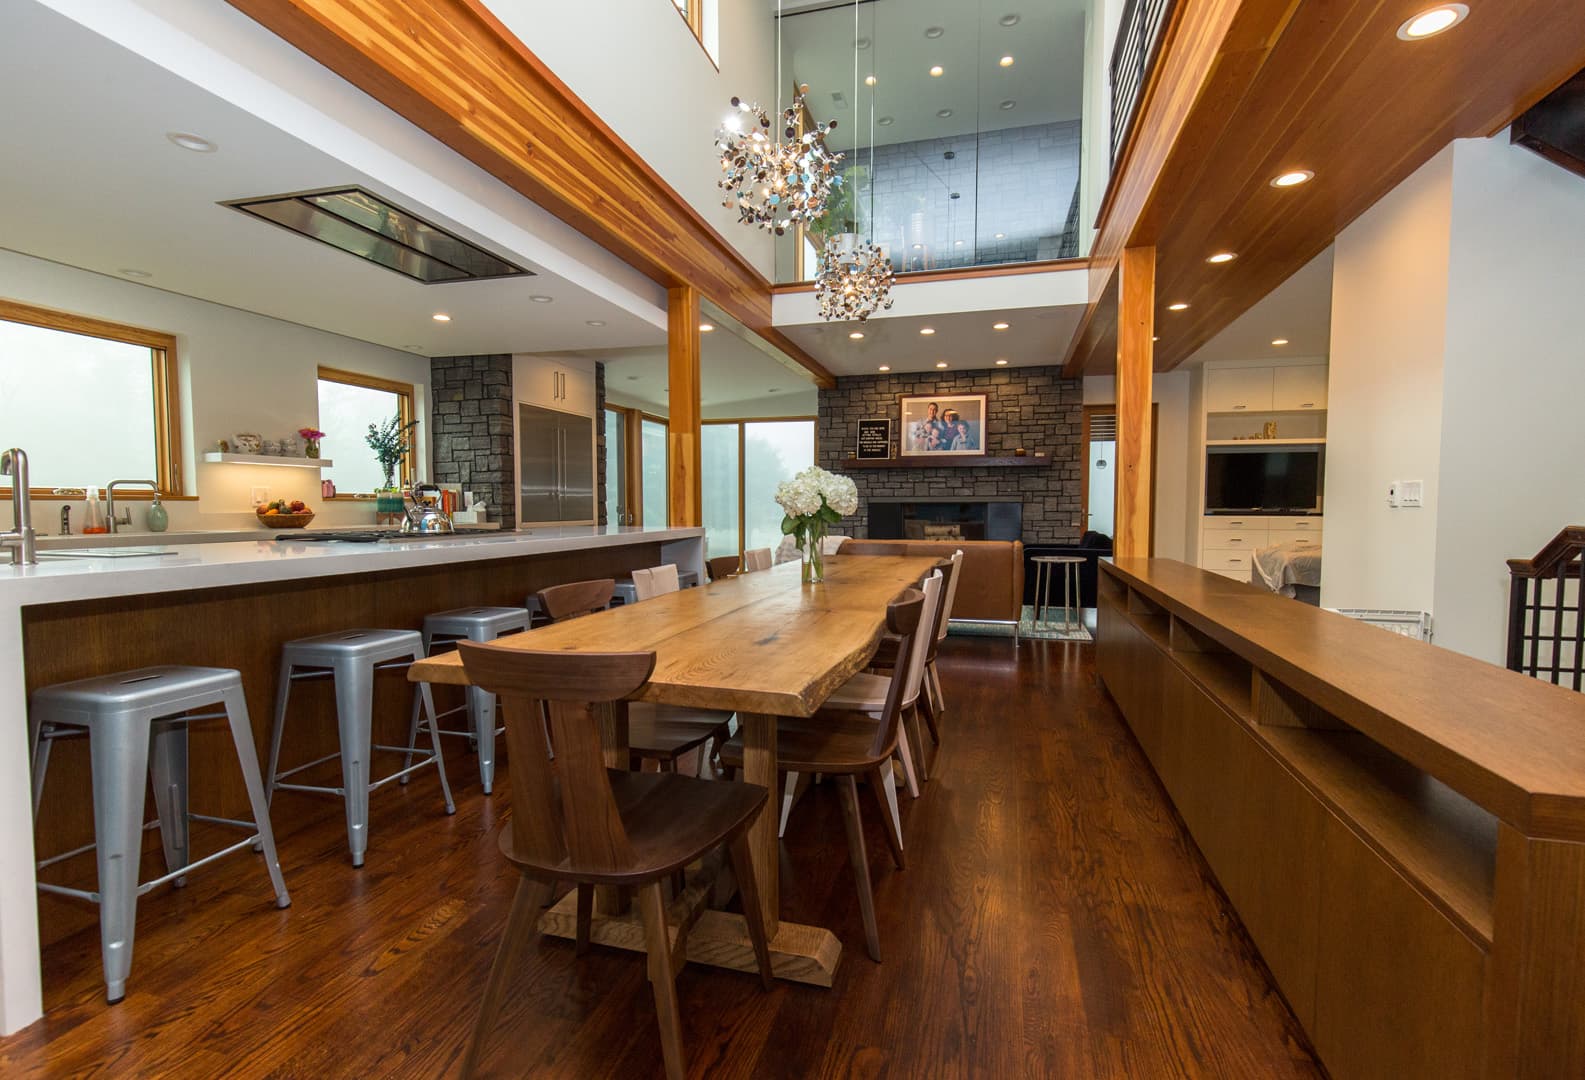
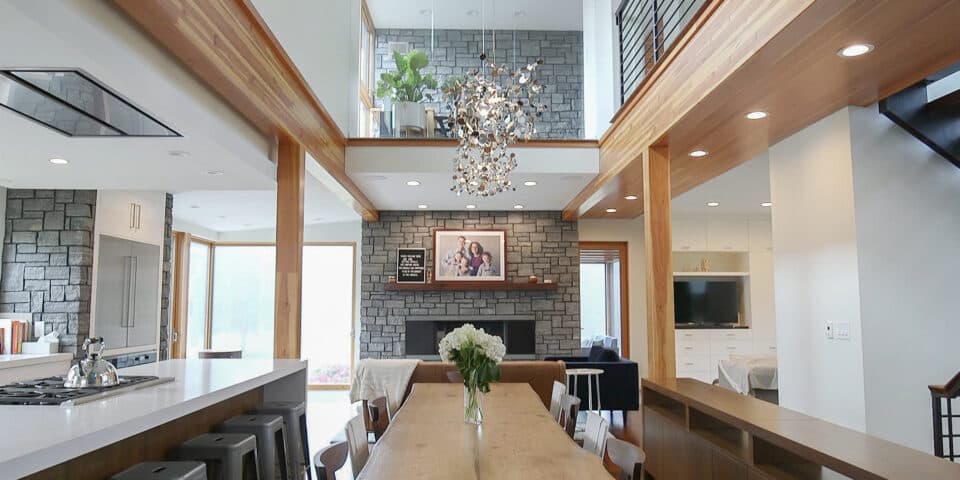
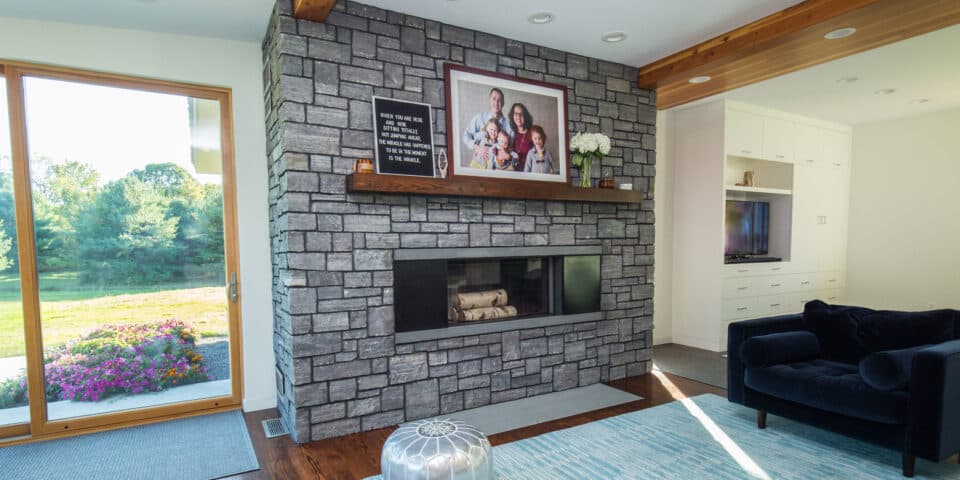
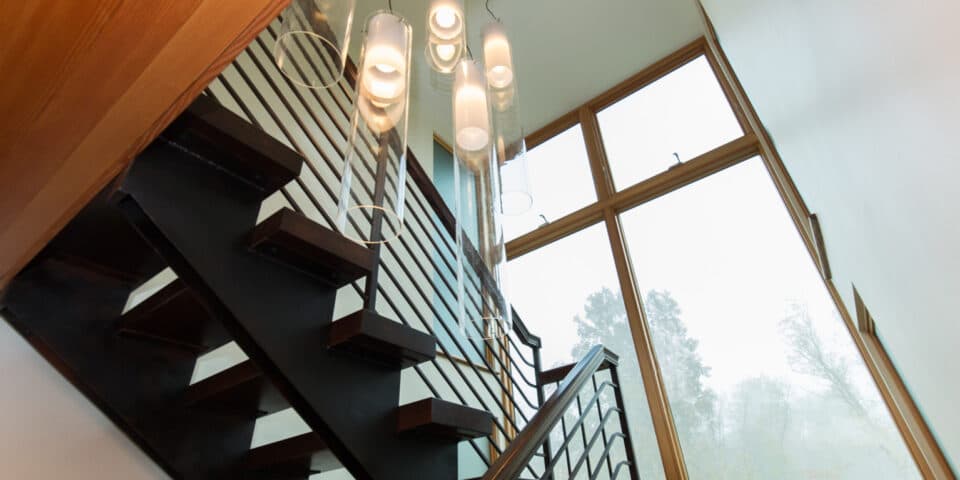
The Stillwater Lake House began with a simple site observation: the best moments of the property happen where the land meets the water. Every primary room is oriented toward that edge, with a double-height great room at the center of the plan acting as the social heart of the house.
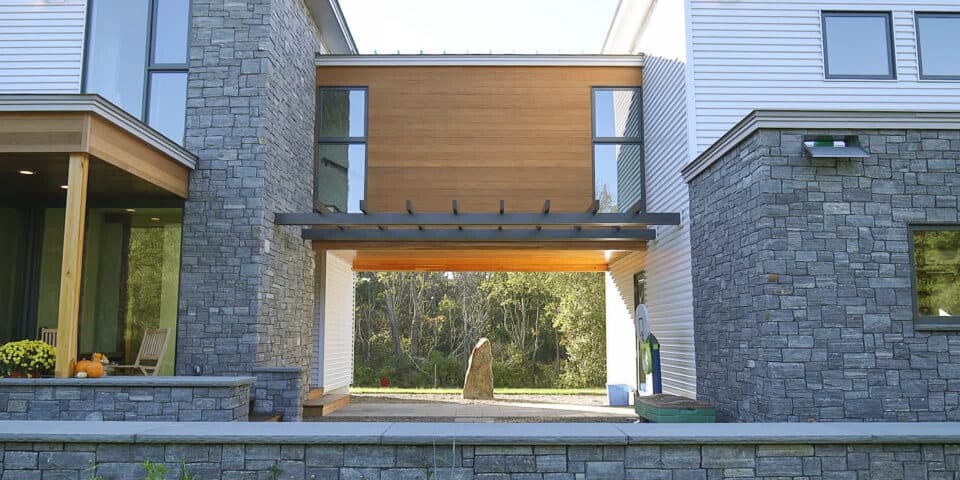
A restrained palette of wood, stone, and dark metal lets the landscape do the talking. Generous overhangs shade the summer sun while welcoming low winter light deep into the plan, and a high-performance envelope keeps the house comfortable through upstate New York winters without oversized mechanical systems.
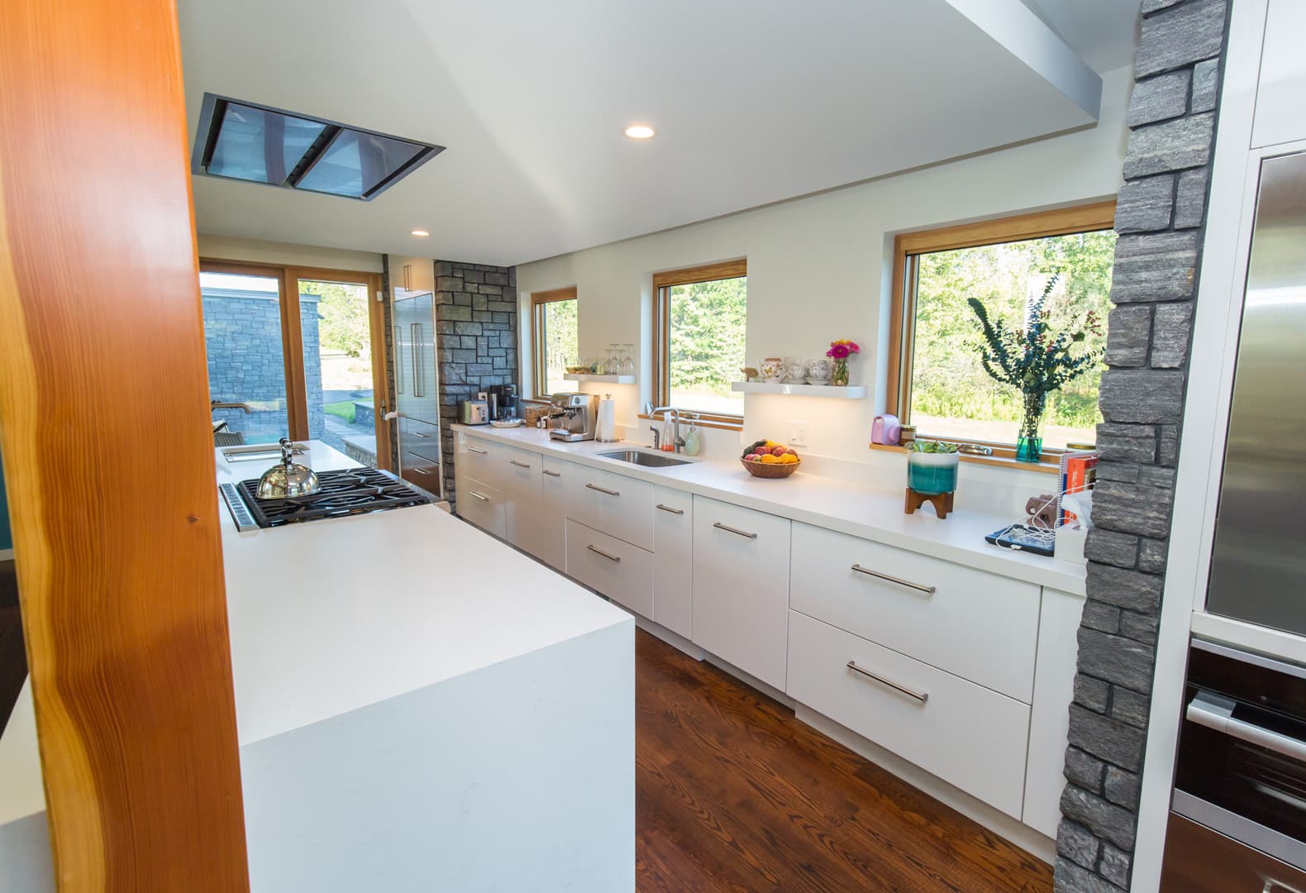
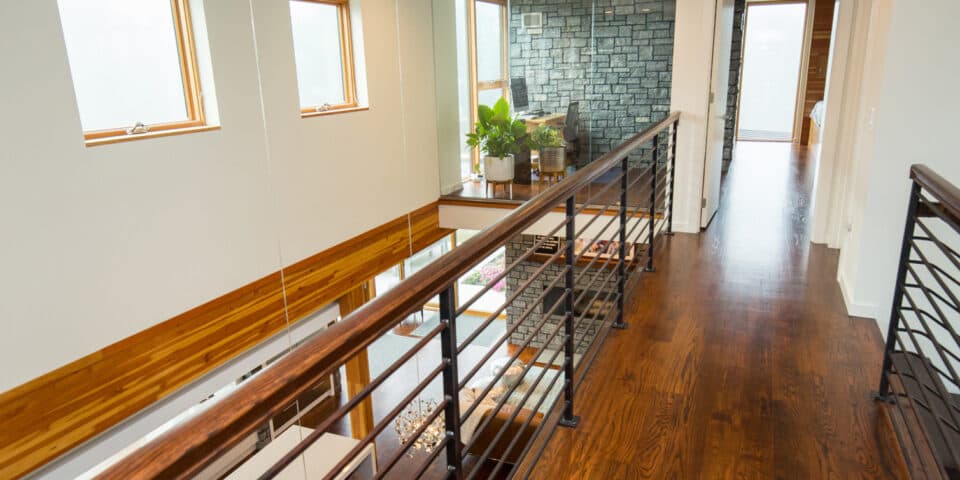
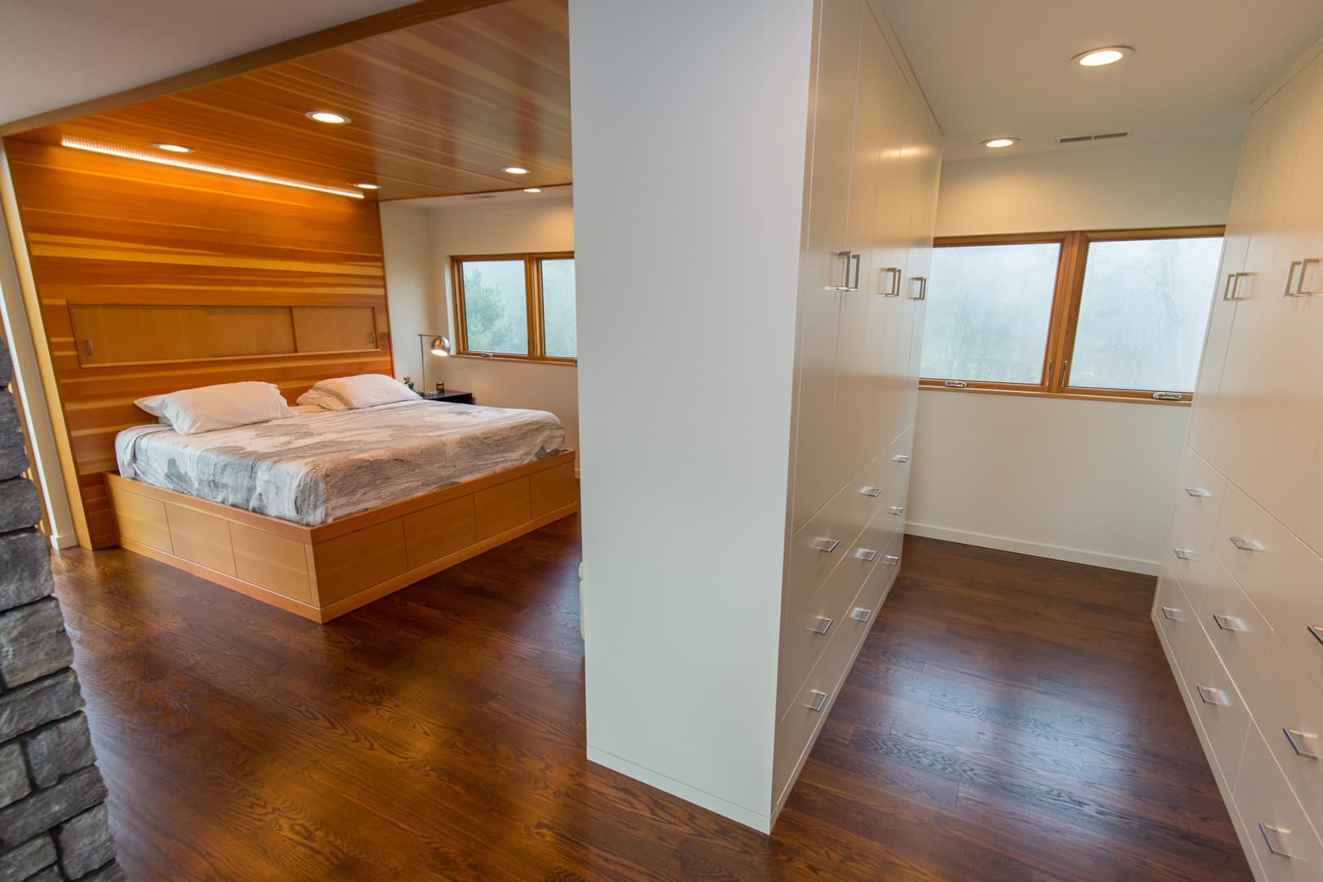
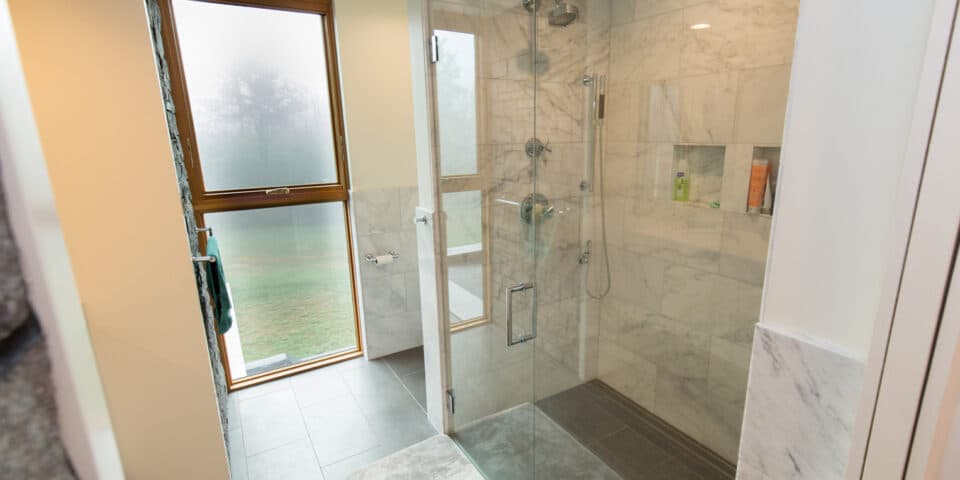
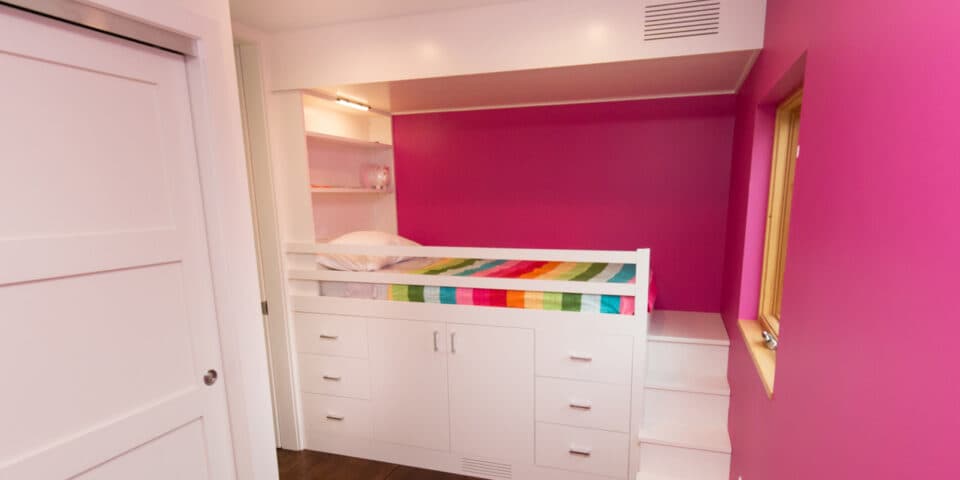
Interiors were developed in-house — millwork, lighting, and finishes were designed alongside the architecture, so the finished home reads as one continuous idea rather than a shell with decoration applied.
Project film
Case study
Client goals
The owners — a family of five with three generations visiting constantly — wanted a waterfront home that could host twenty for dinner and feel intimate for two on a Tuesday, with energy bills that wouldn't punish four-season use.
Challenges
A long, narrow site put the best water views at odds with privacy from the road, and the family's program threatened to produce a house too large for its budget and its lakeside scale.
Design strategy
We organized the plan as a sequence of pavilion-like volumes linked by a covered breezeway, letting the house step with the site while breaking its apparent mass. The double-height great room anchors the social center; bedroom wings retreat toward quiet. Every primary room faces the water.
Results
The house performs roughly forty percent better than code on modeled energy use, hosts three generations without friction, and the great room has become the family's default gathering place — exactly the outcome named in the first meeting.
Materials & systems
- Locally quarried stone veneer
- Cedar and fiber-cement cladding
- Douglas fir timber framing
- Triple-pane window walls
- Standing-seam metal roofing
- White oak flooring and live-edge millwork
Timeline
Fourteen months of design and permitting, sixteen months of construction — occupied in time for a lake-view Thanksgiving.
What this project taught us
Breaking a big program into linked volumes solved scale, privacy, and budget simultaneously — a reminder that the best answer to 'too big' is rarely 'smaller,' but 'differently composed.'
Gallery
Next project
Shatemuc
Ready to start your project?
Book a free, no-obligation consultation with Eric Davenport, AIA, NCARB. We'll listen first, ask the right questions, and show you exactly what's possible for your home, your budget, and your site.