LEAPArchitecture
All projects

Residential · Custom home · Hudson River · Timber frame

Shatemuc

Esopus, NY

Project overview

A one-of-a-kind timber-frame home designed by LEAP Architecture on the shores of the Hudson River — exposed timbers, an enormous kitchen, walls of glass, and the view.

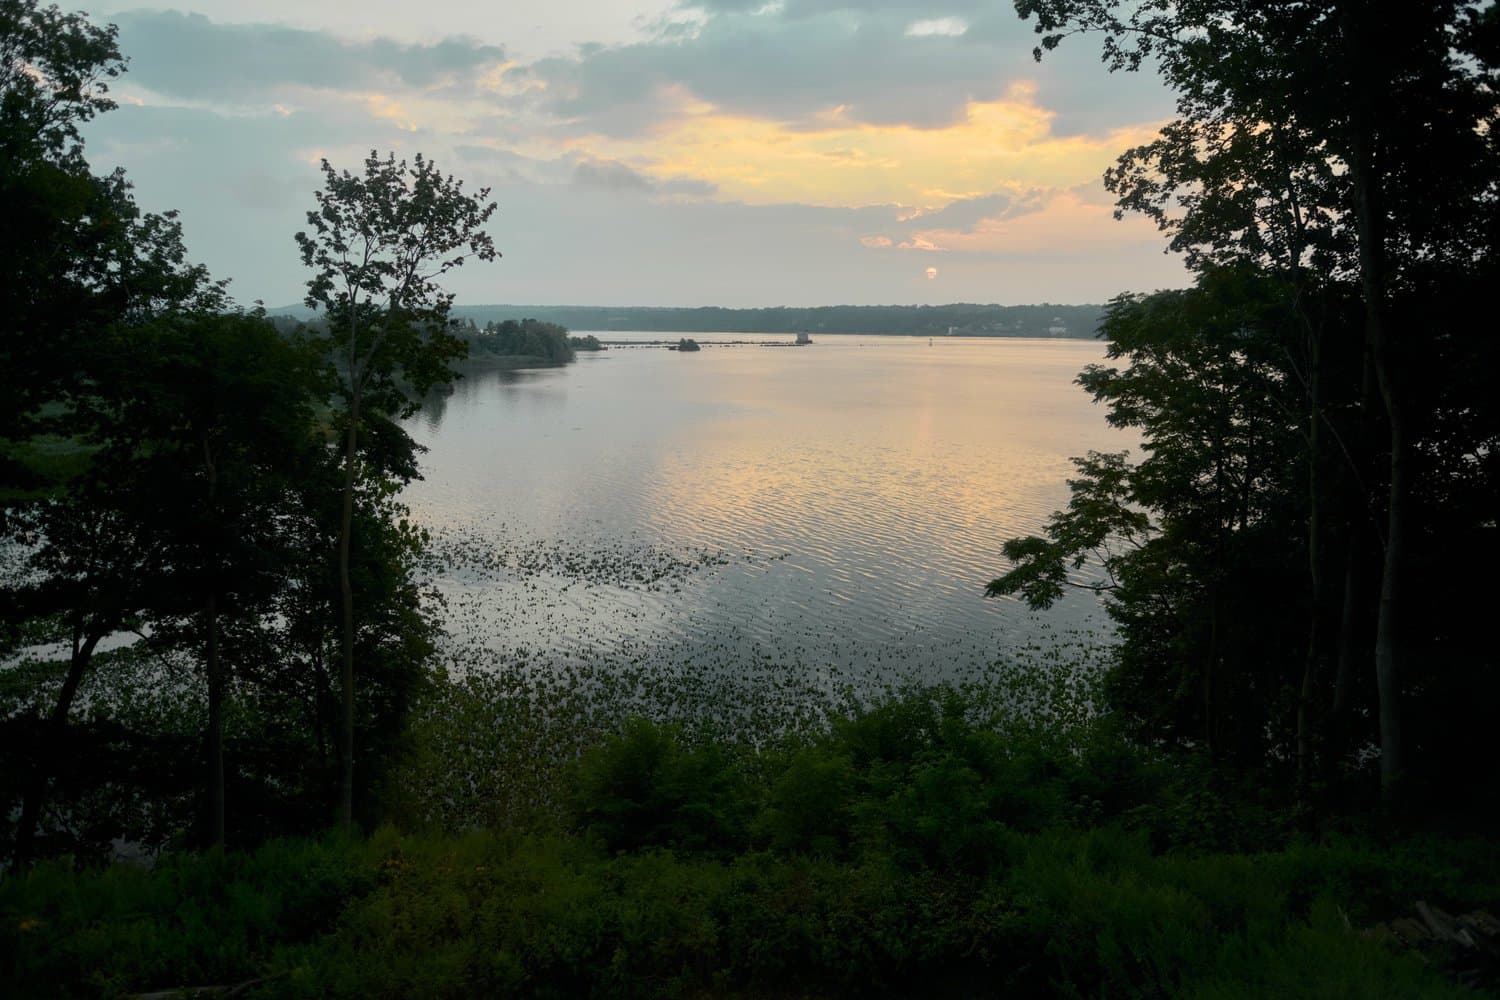
Shatemuc was designed by LEAP Architecture and built by Nick Fitzhugh from the ground up on the shores of the Hudson River. The original inhabitants of these lands were the Lenape, who called the river “Shatemuc” — “the river that flows both ways.” The home takes its name, and its orientation, from the water.

The seclusion of the site affords real tranquility and a deep connection to nature, yet the house sits just minutes from downtown Kingston. Exposed timbers, an enormous kitchen, floor-to-ceiling windows, and bi-fold doors dissolve the line between inside and out, opening the high-ceilinged living spaces onto a broad deck.

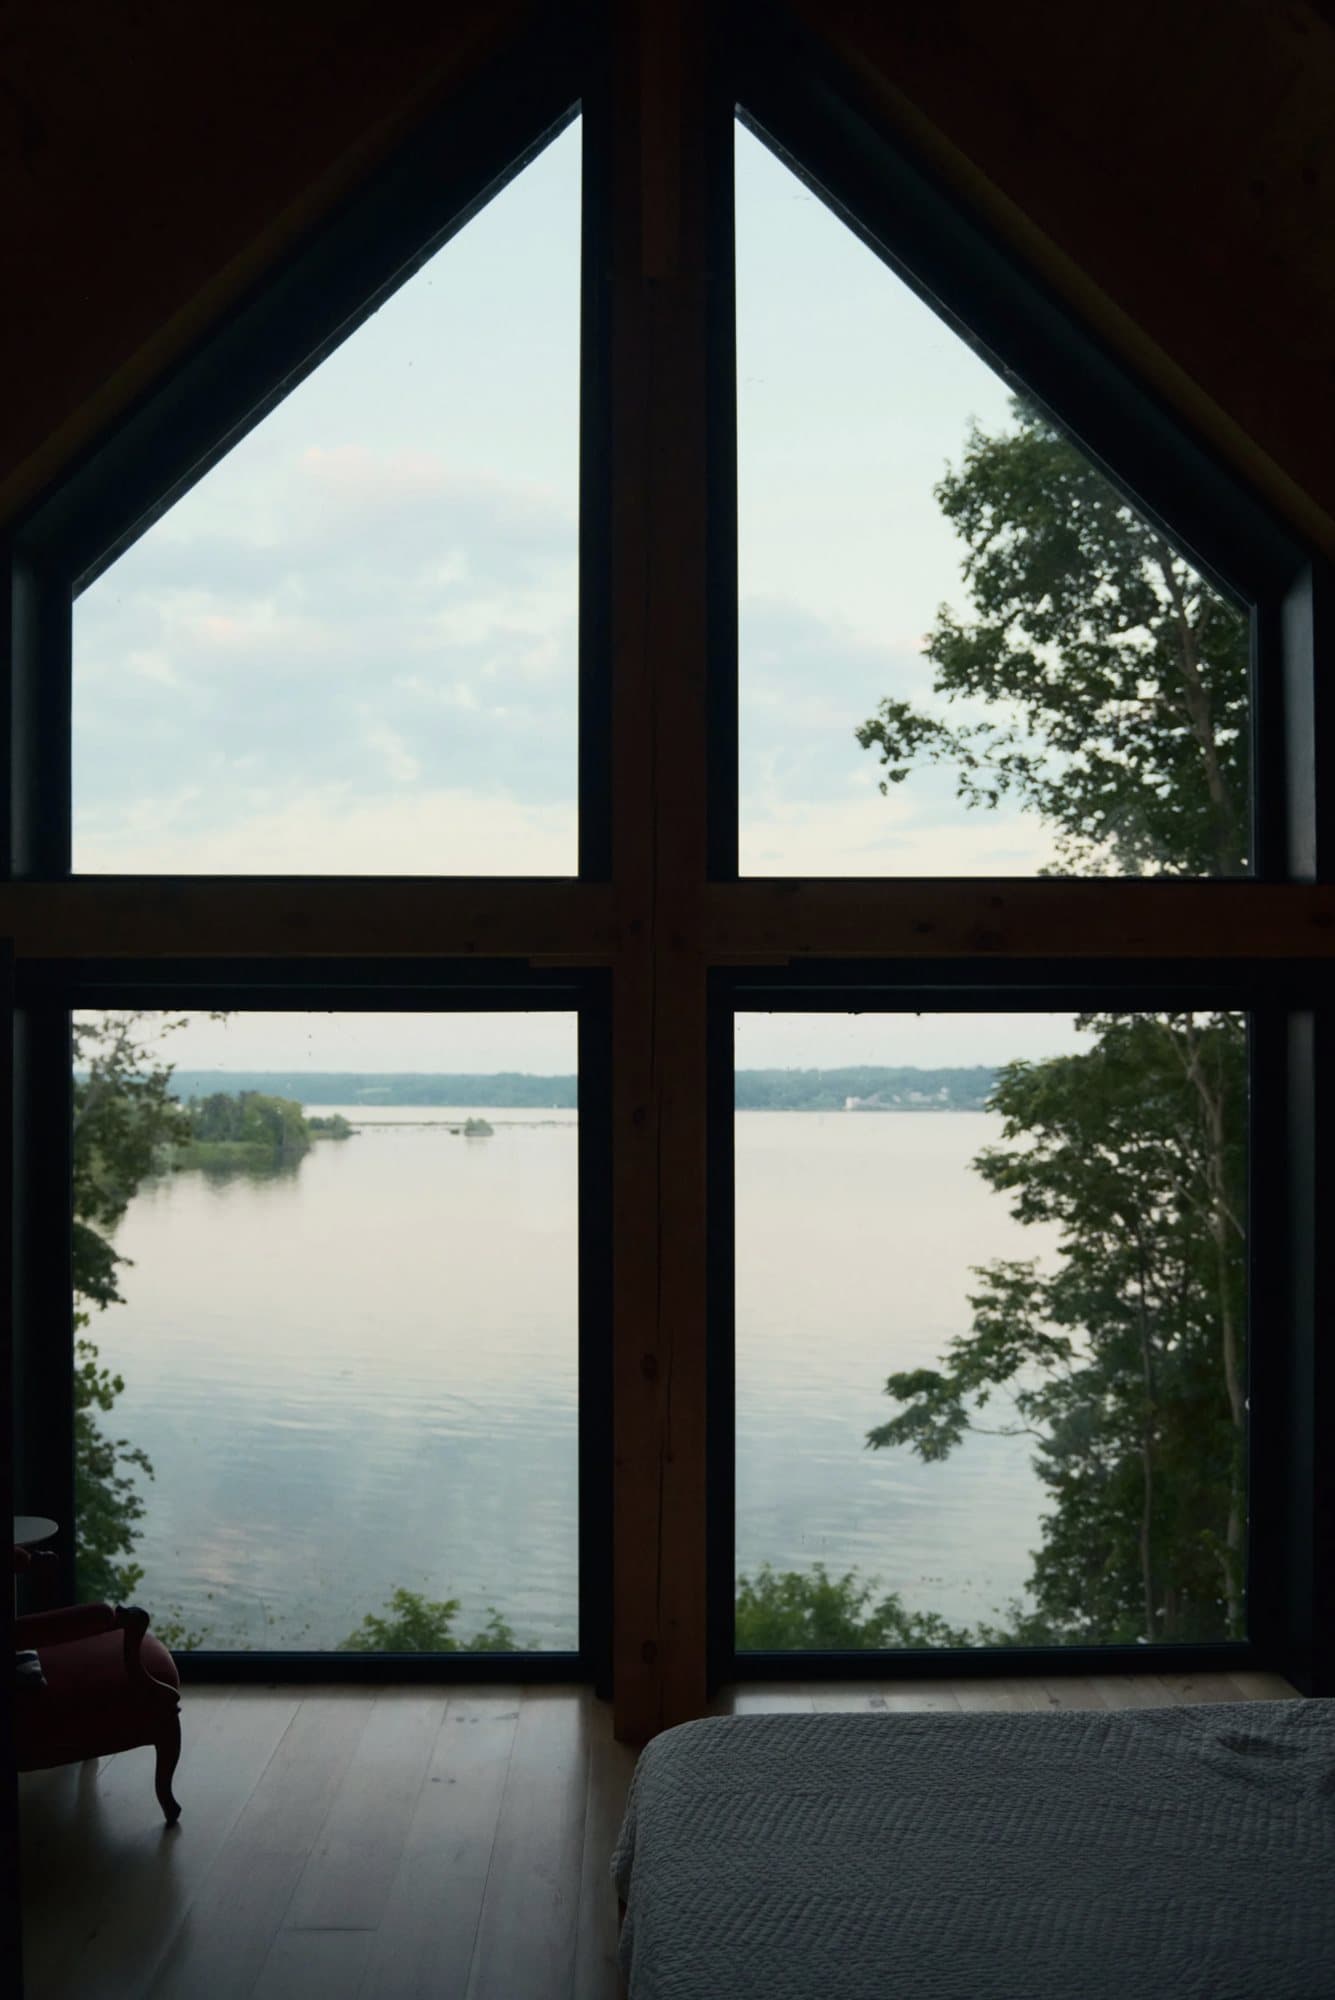
Spectacular finishes throughout make the house genuinely one-of-a-kind — and then there is the view: the Hudson, framed and ever-present, from nearly every room.

Gallery
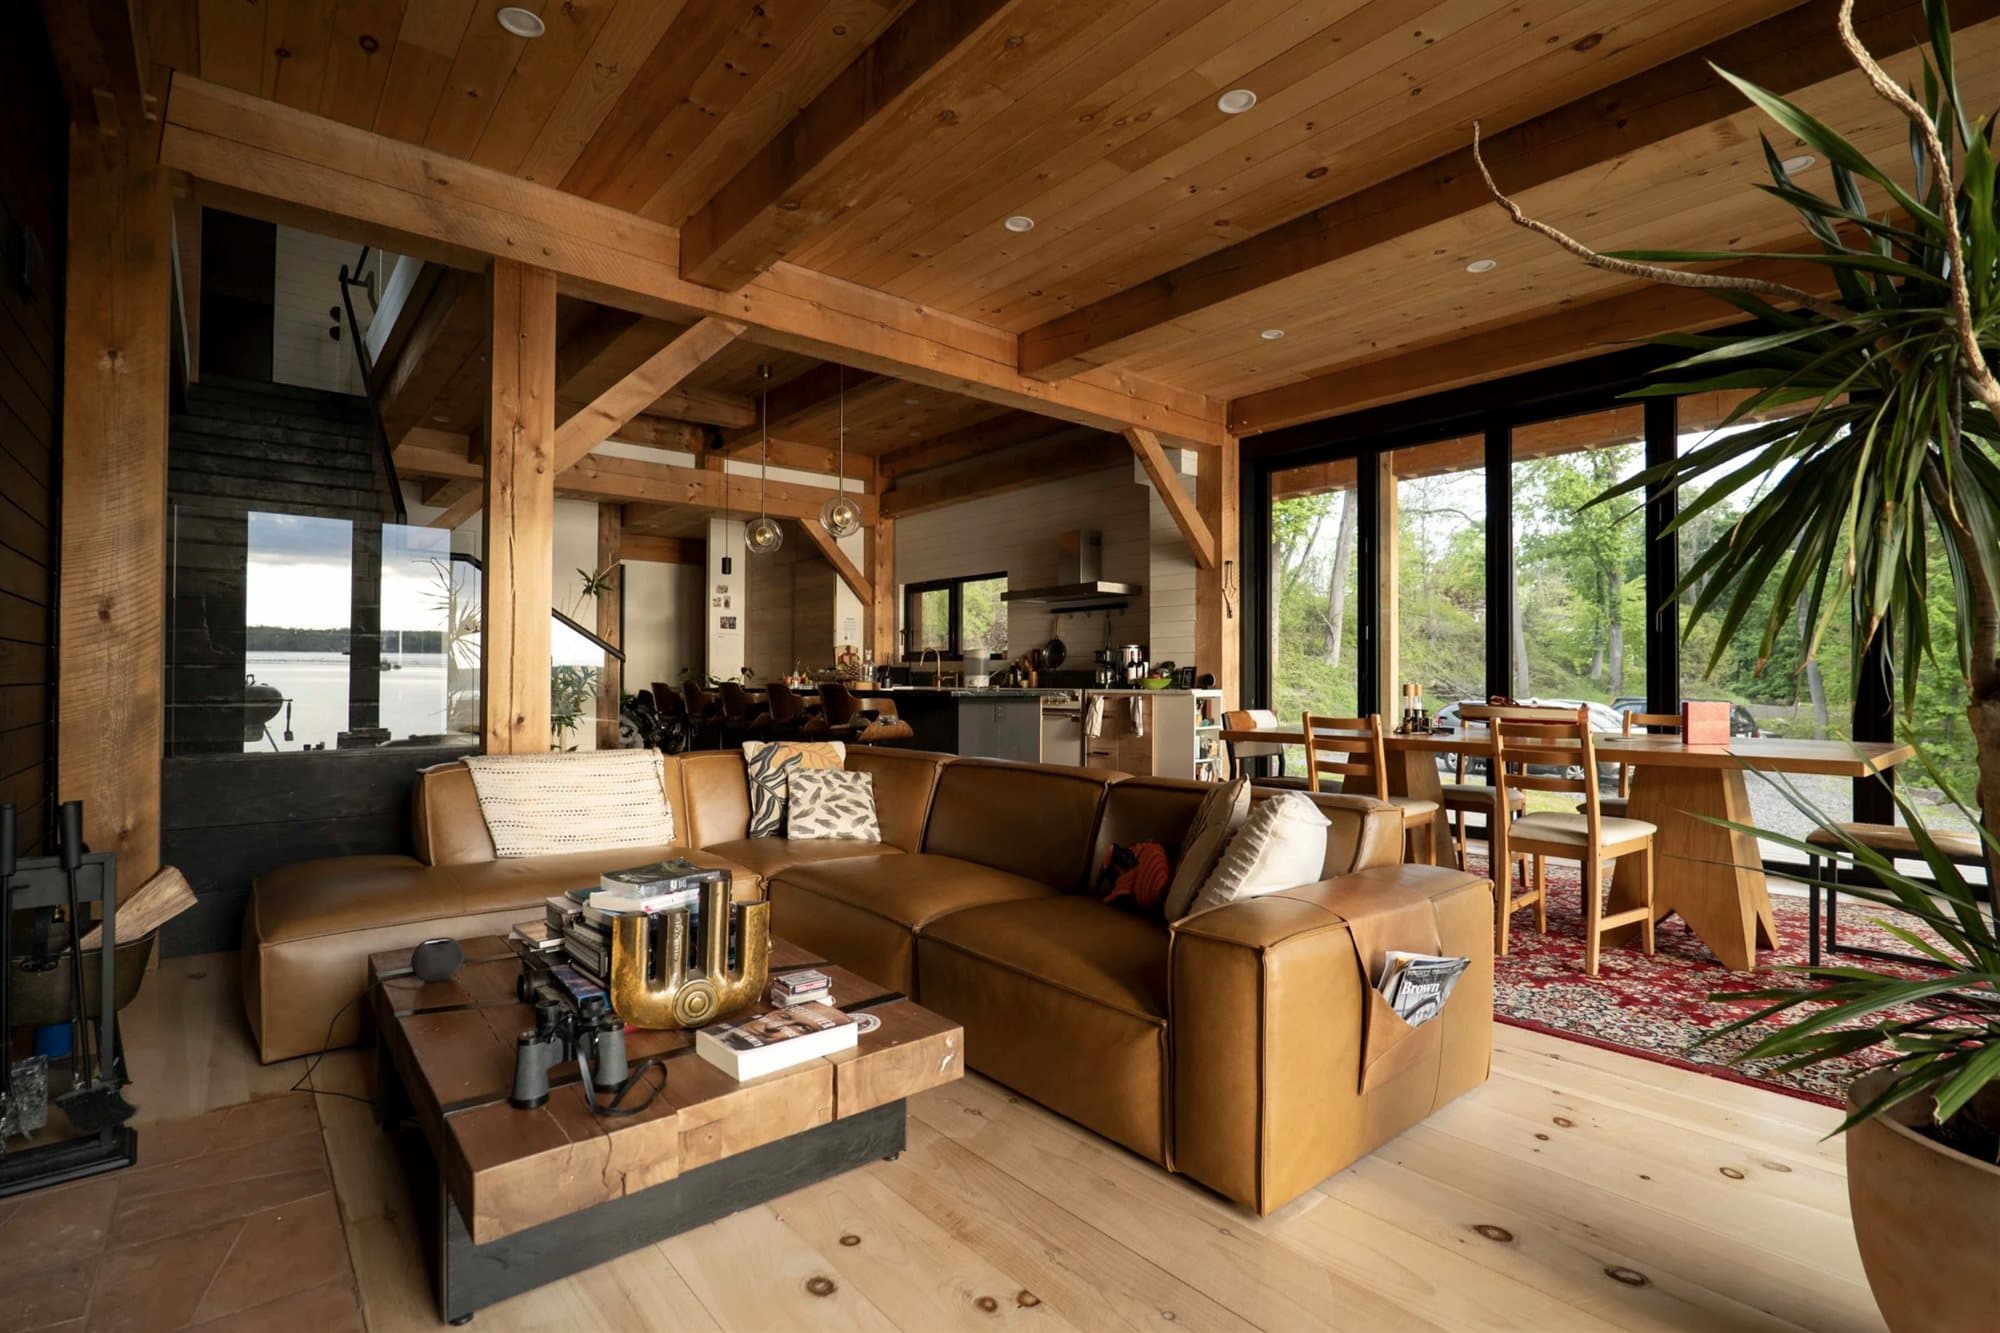
Open-plan great room with exposed timbers, leather seating, kitchen, and dining beyond
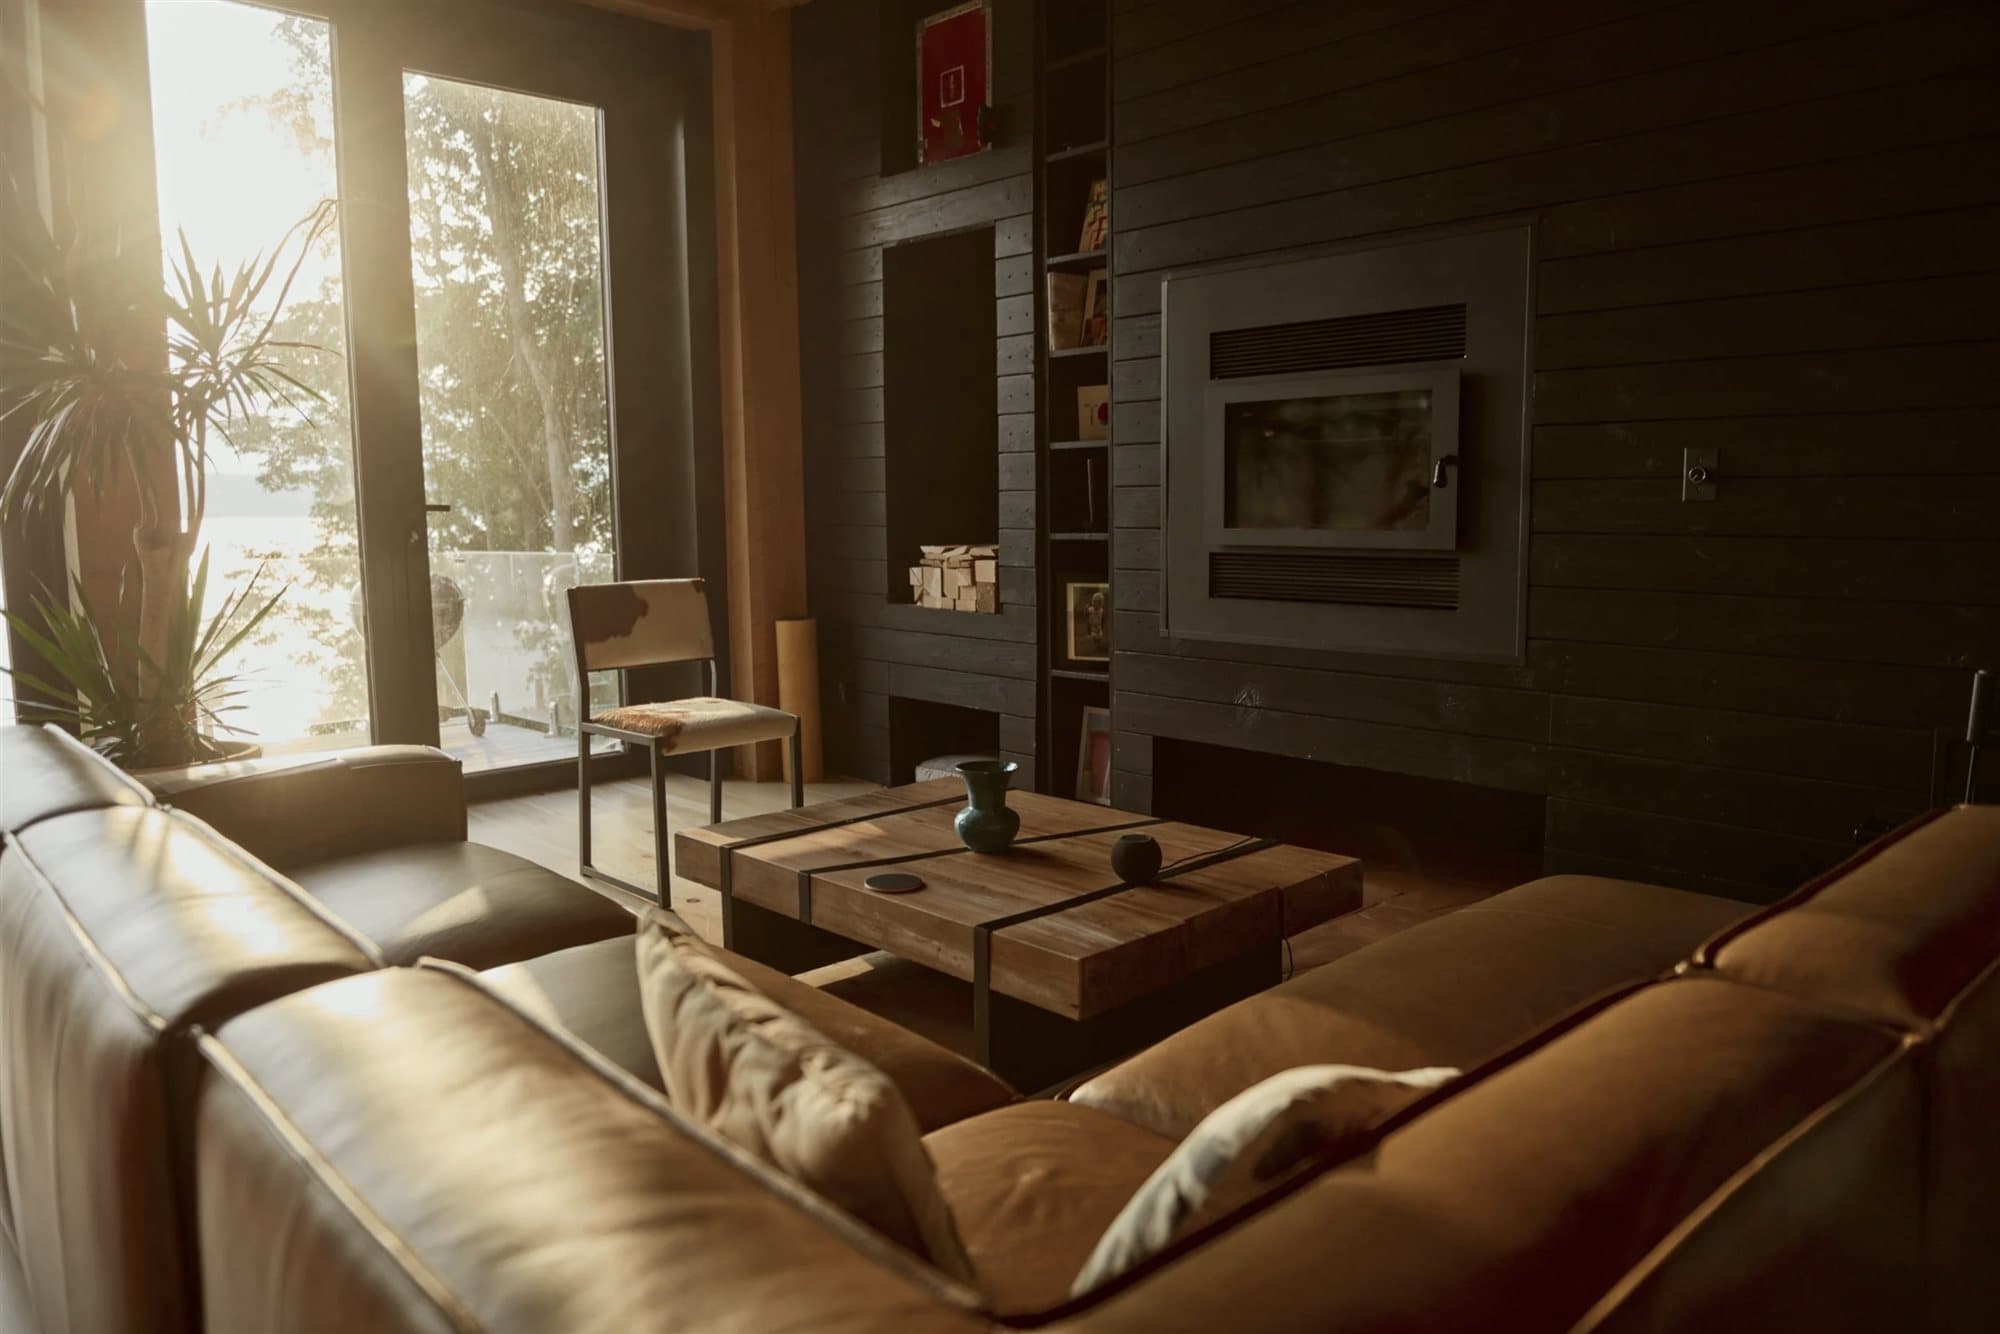
Living area bathed in warm evening light beside the fireplace
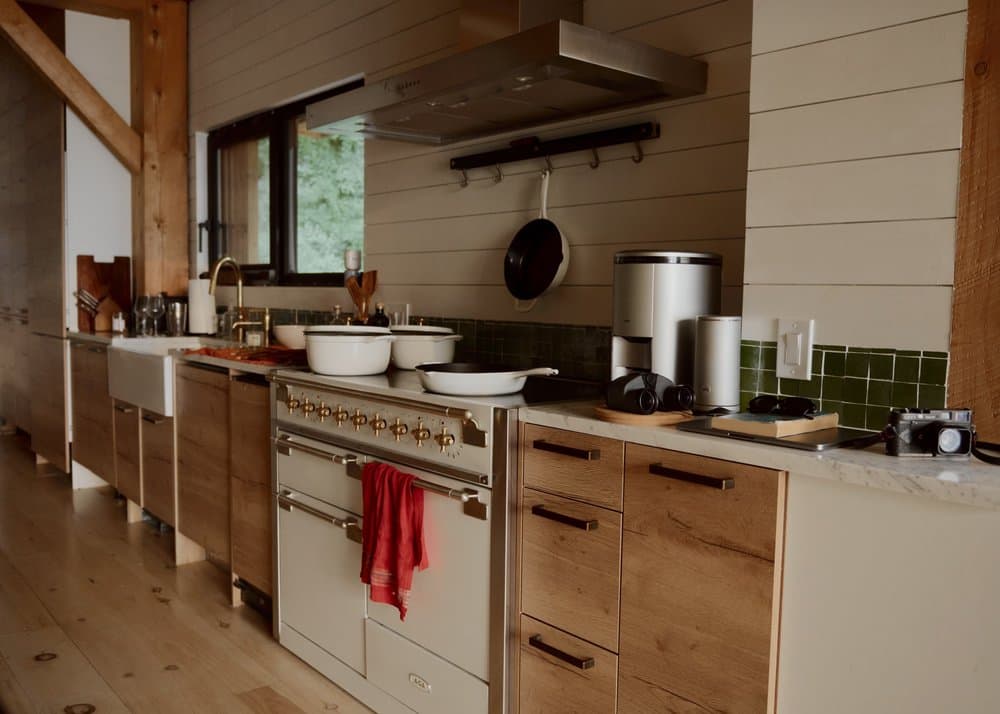
Enormous kitchen with wood cabinetry and open shelving
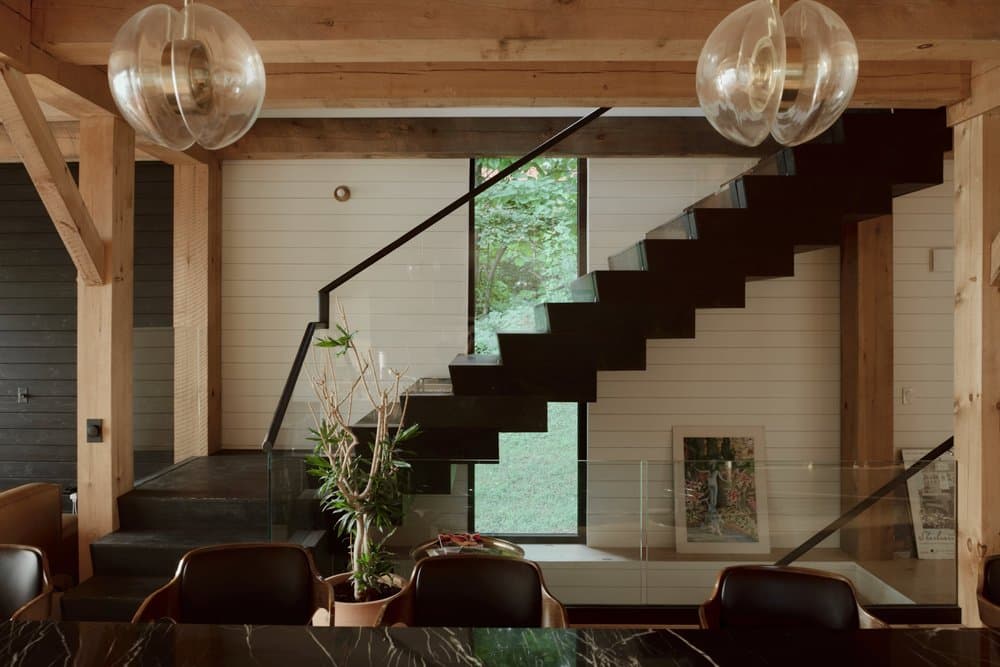
Floating stair set against exposed timber framing
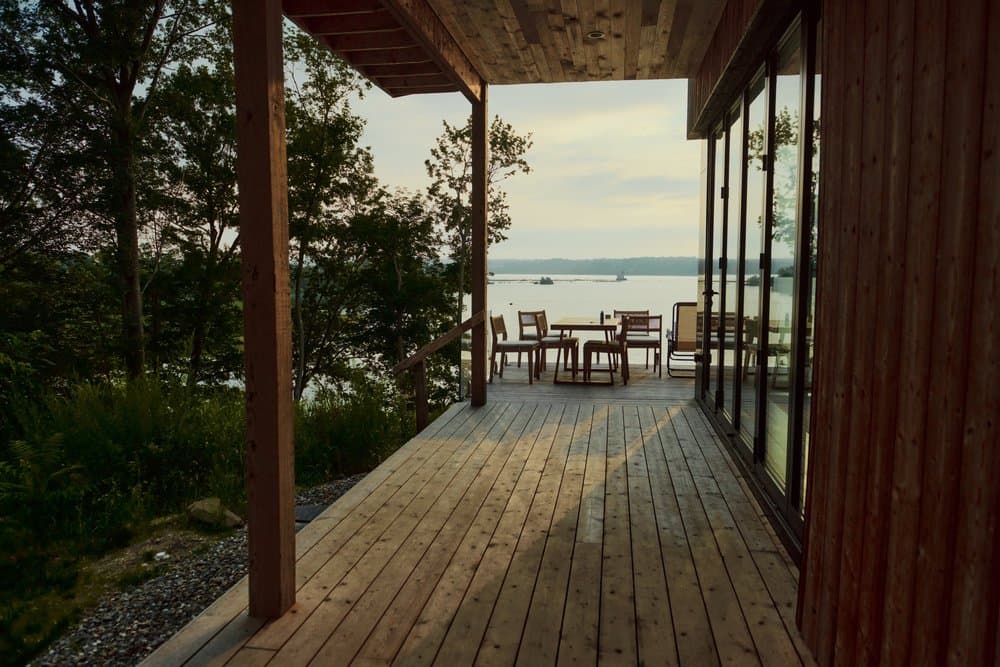
Deck framed by bi-fold doors opening to the Hudson River
Bi-fold glass doors opening the living space to the deck
Window wall framing the Hudson River
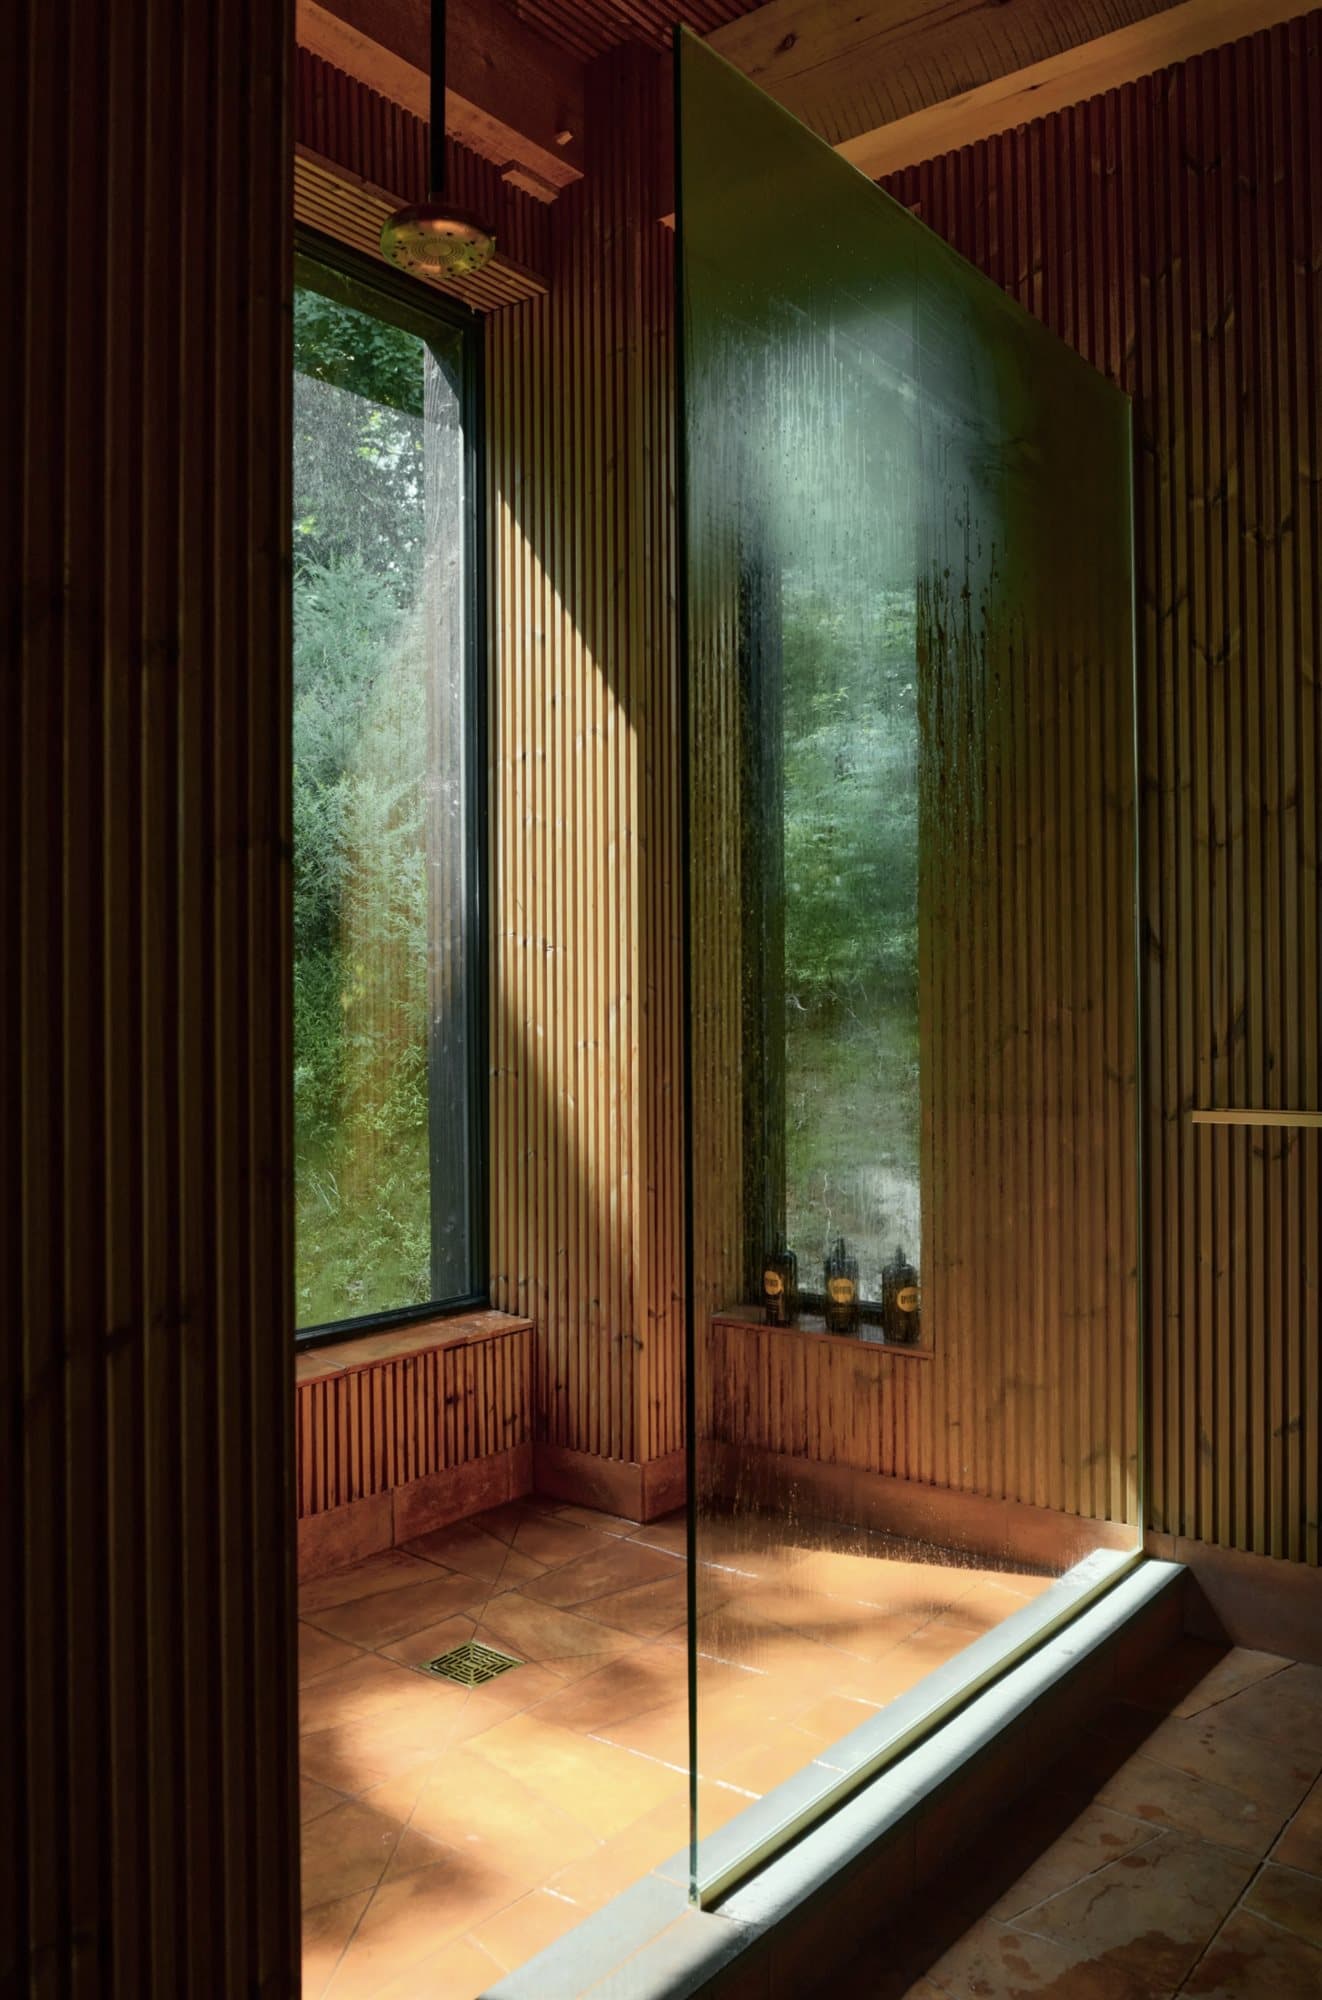
Corner windows opening the interior to the surrounding forest
Cedar-slat wall with a round accent window

Signature yellow entry door with porthole detail
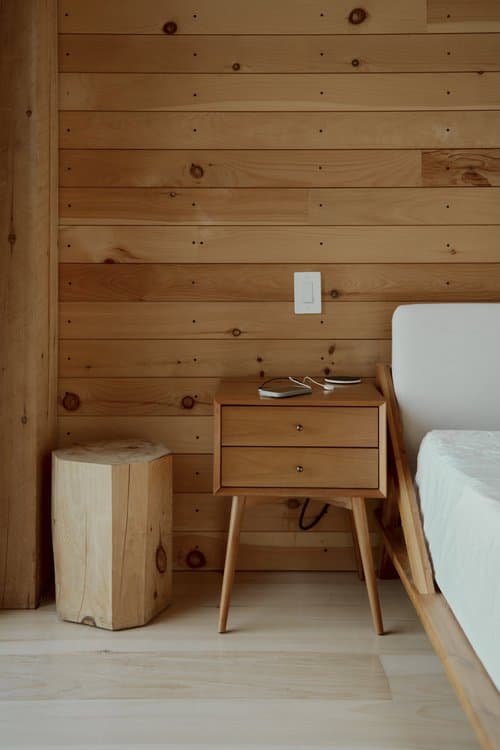
Bedroom with wood-paneled wall and river outlook
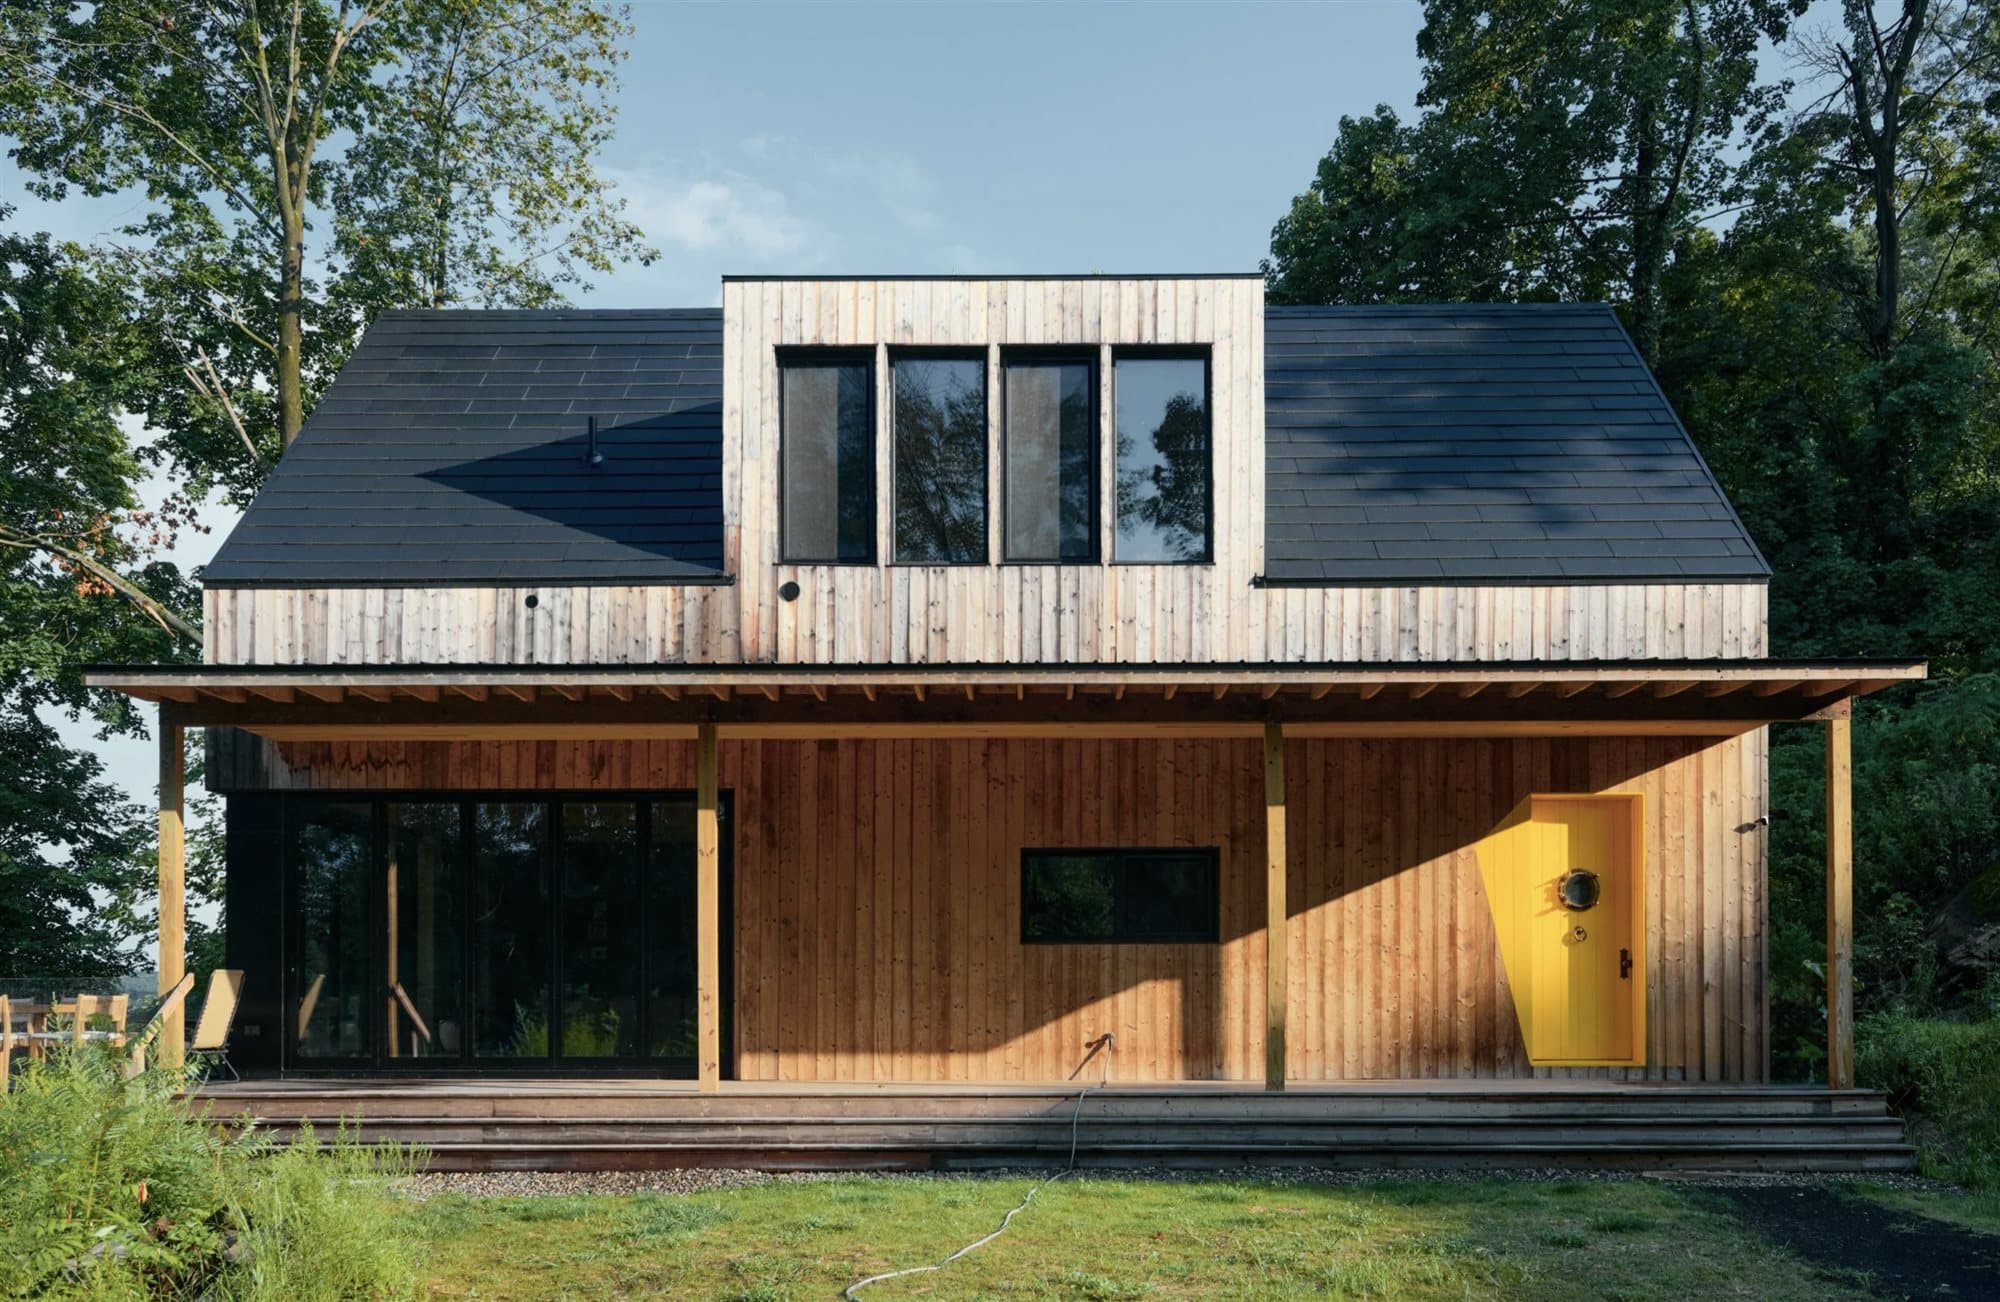
Cedar-clad exterior with glass gable above the Hudson River
Aerial view of the house and its Hudson River setting

Ready to start your project?

Book a free, no-obligation consultation with Eric Davenport, AIA, NCARB. We'll listen first, ask the right questions, and show you exactly what's possible for your home, your budget, and your site.