
Mission-Driven · Nonprofit · Timber frame · Education
Soul Fire Farm Education Pavilion
Petersburgh, NY
Project overview
A reciprocal timber-frame education pavilion for a food-justice farm — a gathering space whose structure is the lesson.
Soul Fire Farm is a food-justice organization working to end racism and injustice in the food system, training farmers and feeding communities on a hillside in Petersburgh, New York. Their education pavilion needed to hold workshops, gatherings, and ceremony — and to embody the values of the work in the way it was built.
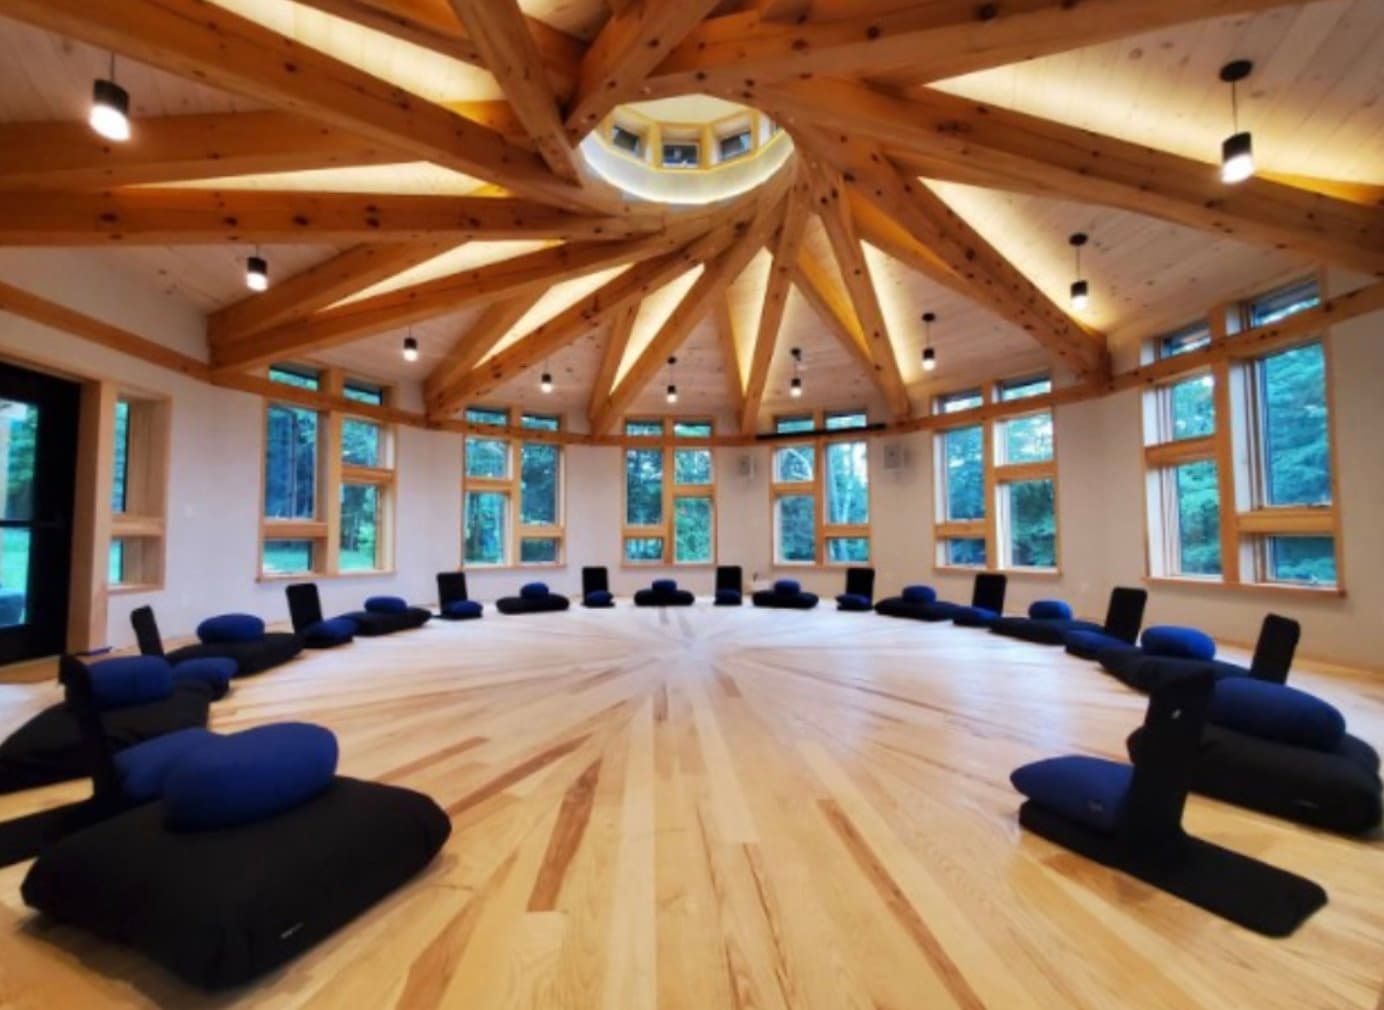
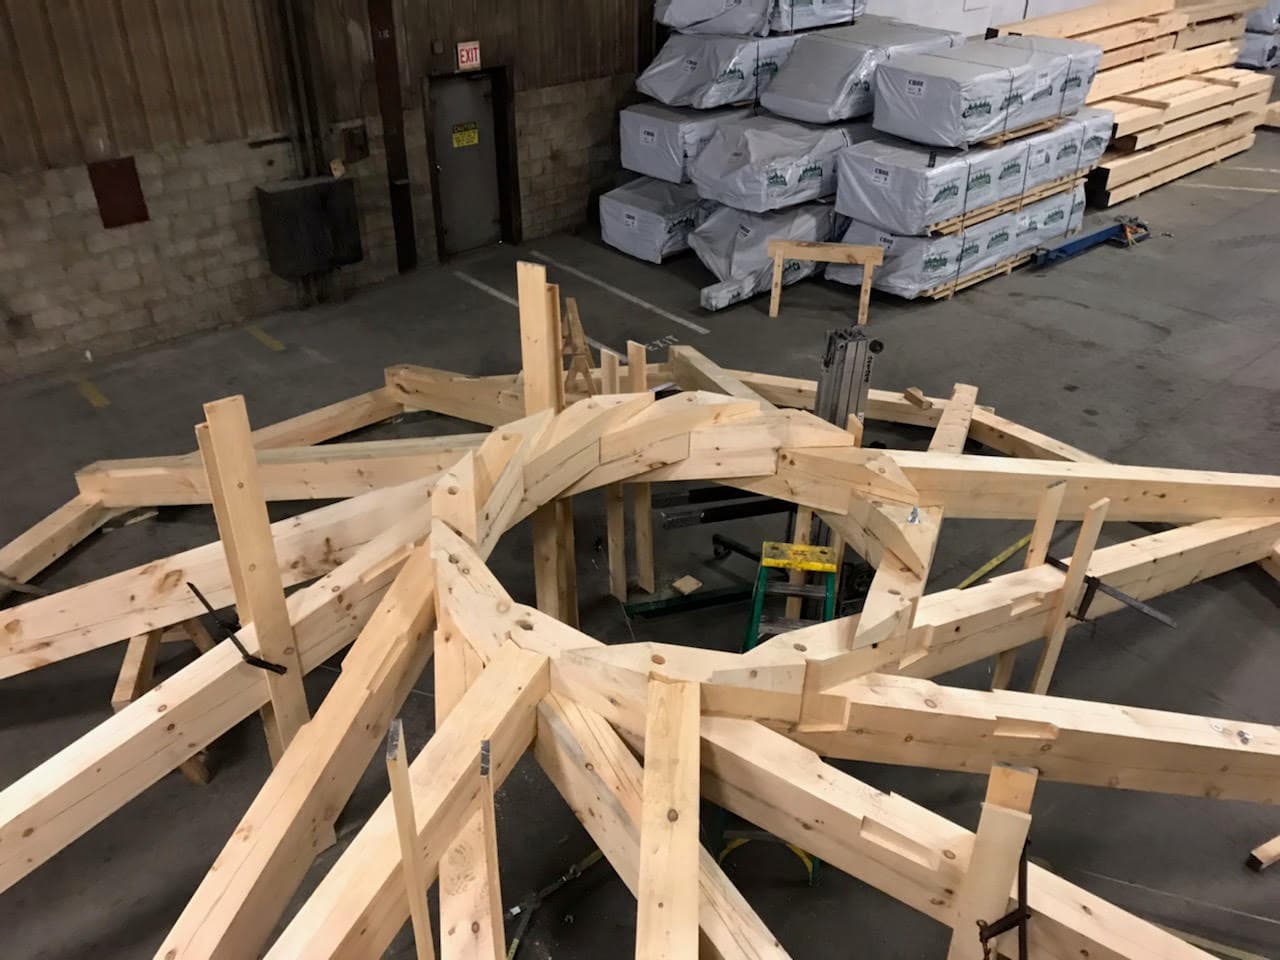
The building's roof is a reciprocal timber frame: a ring of beams that each rest on the next, spiraling around a central skylight so the structure supports itself with no central column. It is an ancient, cooperative way to build — every member depends on every other — which made it exactly the right structural idea for this client. Raised in part through community timber-framing, the roof is both the room's ceiling and its clearest teaching tool.
Wrapped in windows to the surrounding forest and filled with daylight from the oculus above, the pavilion gives Soul Fire a year-round home for the gatherings at the heart of their mission.
Gallery
Next project
Stillwater Lake House
Ready to start your project?
Book a free, no-obligation consultation with Eric Davenport, AIA, NCARB. We'll listen first, ask the right questions, and show you exactly what's possible for your home, your budget, and your site.