
Project overview
A new home that translates Adirondack camp character — timber, stone, deep porches — into a comfortable, efficient modern house.
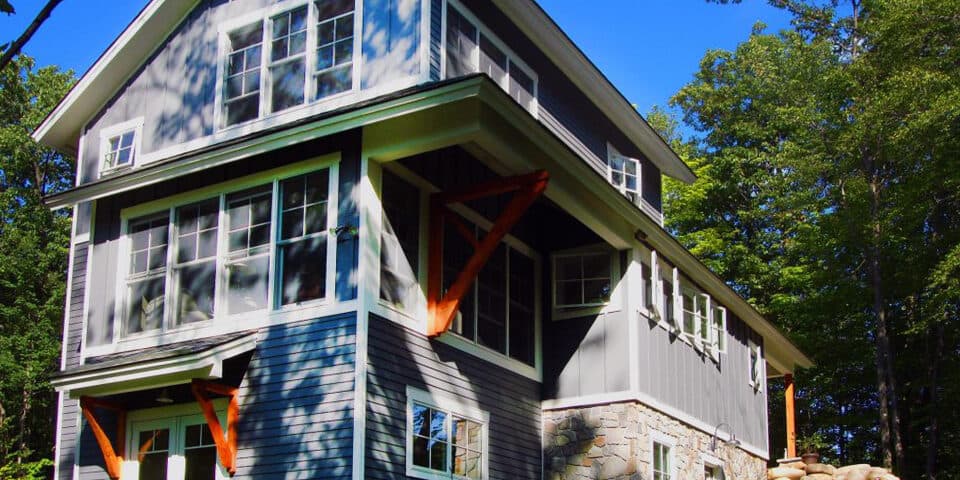
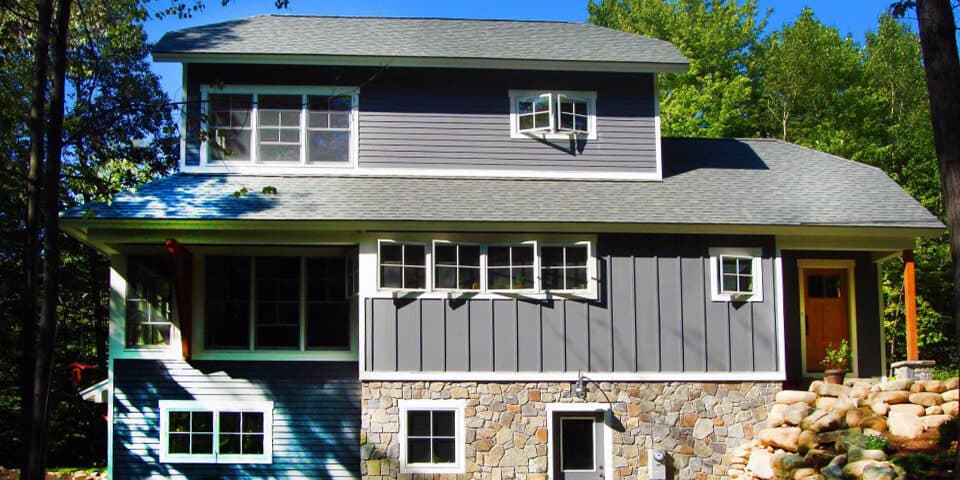
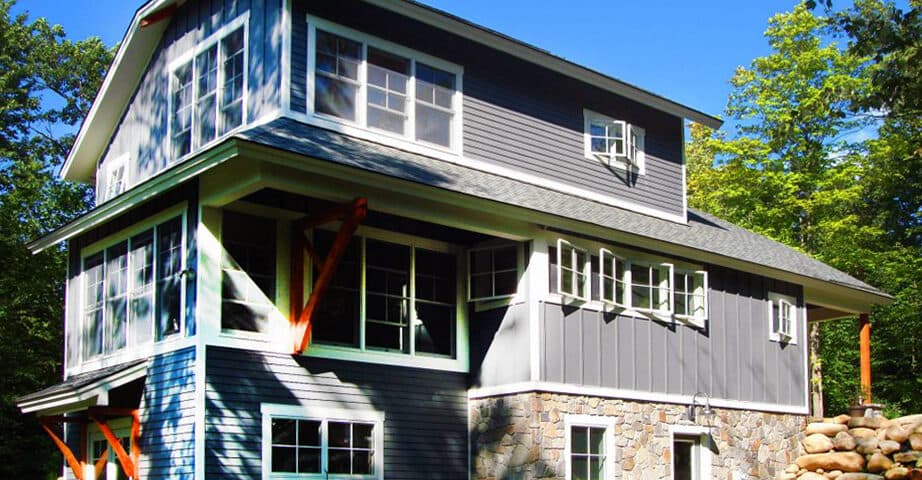
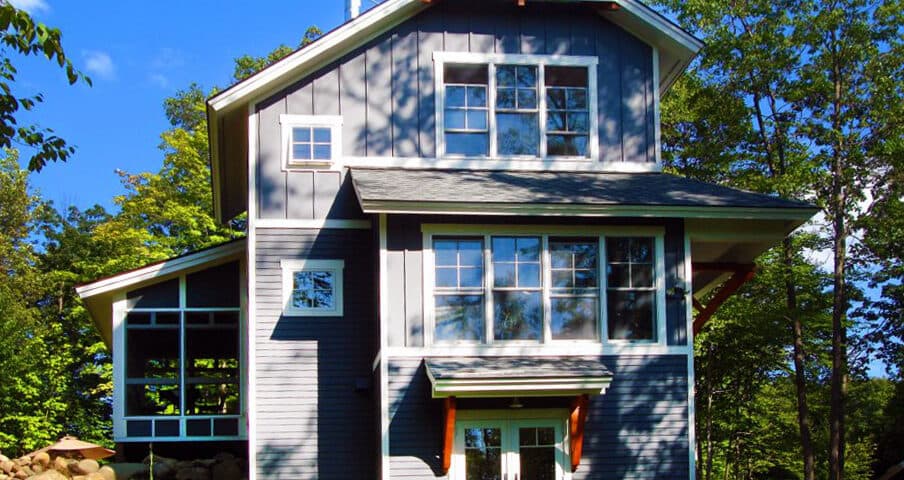
The clients wanted the feeling of an Adirondack great camp without the maintenance or the drafts. The design borrows the vocabulary — exposed timber, stone bases, deep sheltering roofs — and pairs it with a tight, well-insulated modern envelope.
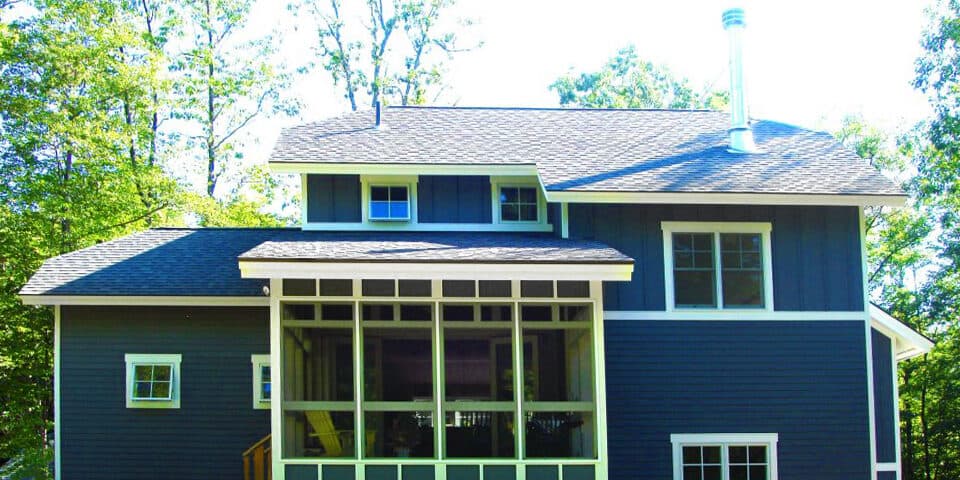
A generous porch mediates between house and landscape, extending the living season on both ends of summer. Inside, the great room's timber frame does double duty as structure and as the home's defining character move.
Material choices favor things that age well: wood that silvers, stone that moss can love, metal roofing that will outlast the mortgage.
Case study
Client goals
The clients wanted the material soul of an Adirondack great camp — timber, stone, deep shelter — in a new house sized for real life and built to modern efficiency, minutes from Albany.
Challenges
Camp vocabulary done literally produces dark interiors and heavy maintenance; done timidly it produces suburban pastiche. The design had to be genuinely of the tradition while performing like a contemporary envelope.
Design strategy
We concentrated the timber expression where it counts — porch, entry brackets, gable structure — over a disciplined, super-insulated shell. Board-and-batten in deep blue-gray lets stone and orange-toned timber carry the palette. The double-height screened porch became the house's summer heart.
Results
A house that reads unmistakably regional from the road and performs decades ahead of its ancestors — with a porch season that stretches from April to November.
Materials & systems
- Native fieldstone base
- Heavy timber brackets and porch framing
- Board-and-batten fiber cement
- Architectural shingle roofing
- Screened-porch systems
- High-efficiency heat pump HVAC
Timeline
Seven months from first sketch to permit set; twelve months of construction.
What this project taught us
Tradition lives in composition and key details, not in reproducing old construction. Spending the timber budget at the porch and entry bought more character than spreading it thin everywhere.
Gallery
Next project
Greenwich Renovation & Addition
Ready to start your project?
Book a free, no-obligation consultation with Eric Davenport, AIA, NCARB. We'll listen first, ask the right questions, and show you exactly what's possible for your home, your budget, and your site.