
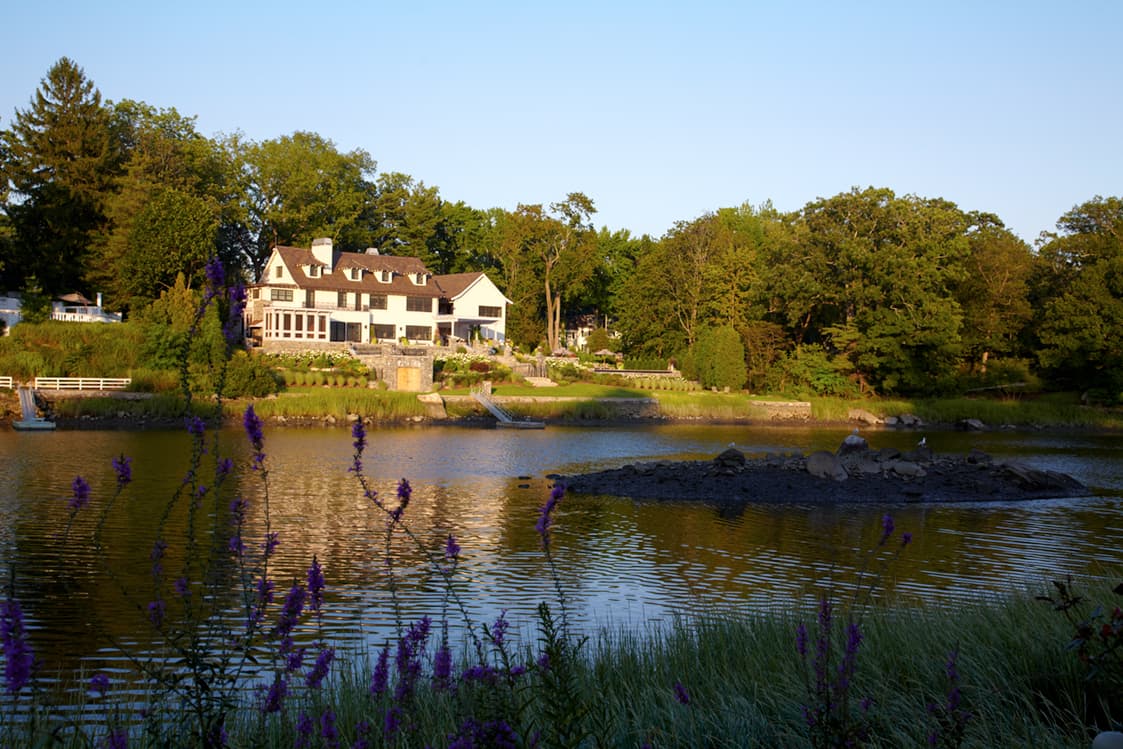
Residential · Renovation · Addition · Boat house · Pool
Greenwich Renovation & Addition
Greenwich, CT
Project overview
A full-property transformation: modern renovation and addition, new terrace and pool, and a rebuilt waterfront boat house.
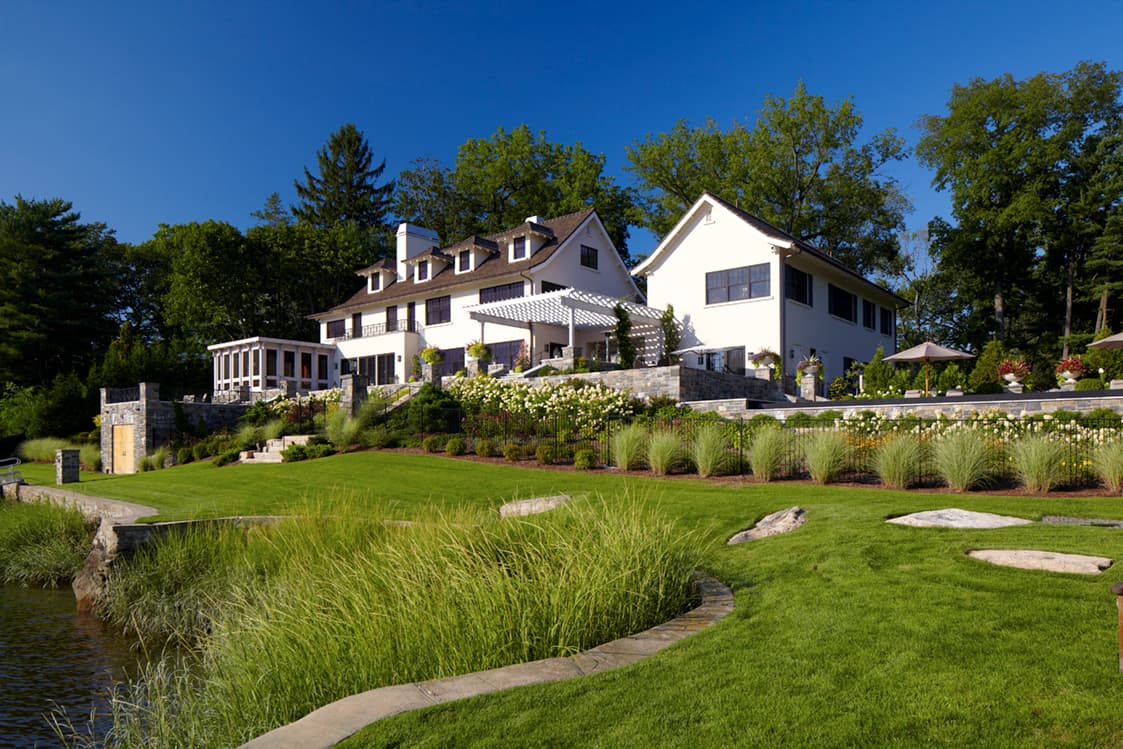
This Greenwich project treated the whole property as one design problem: main house, terrace, pool, and a waterfront boat house were developed together so the family's indoor and outdoor life flows as a single sequence.
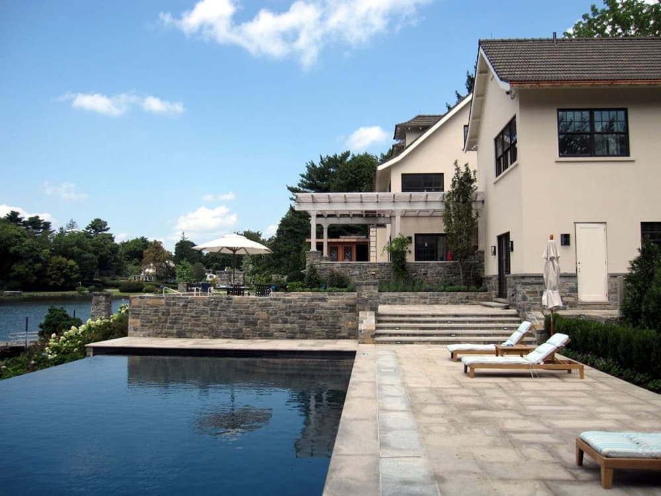
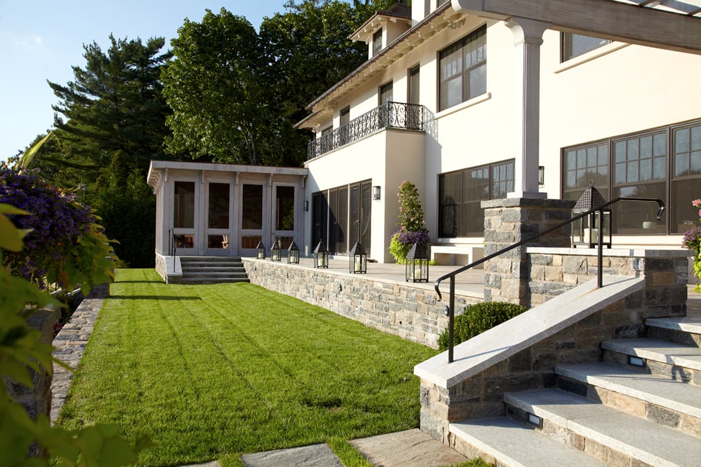
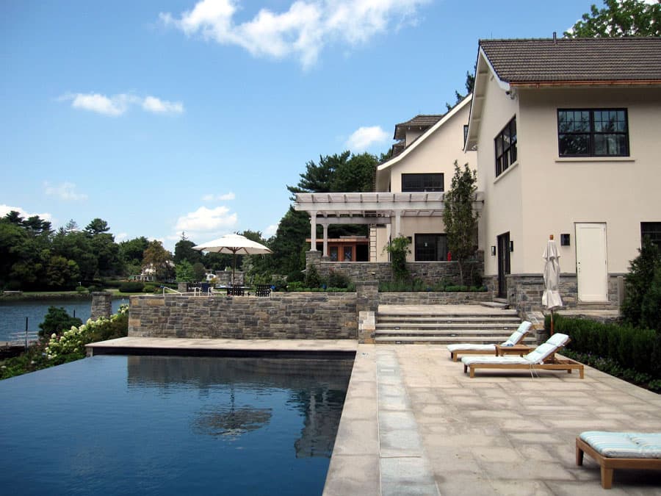
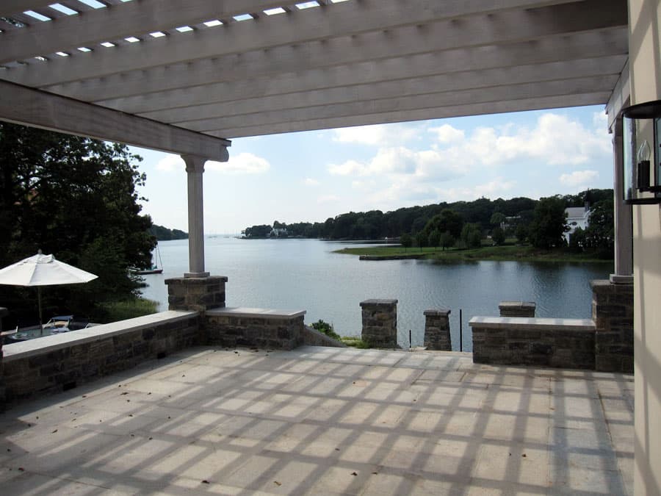
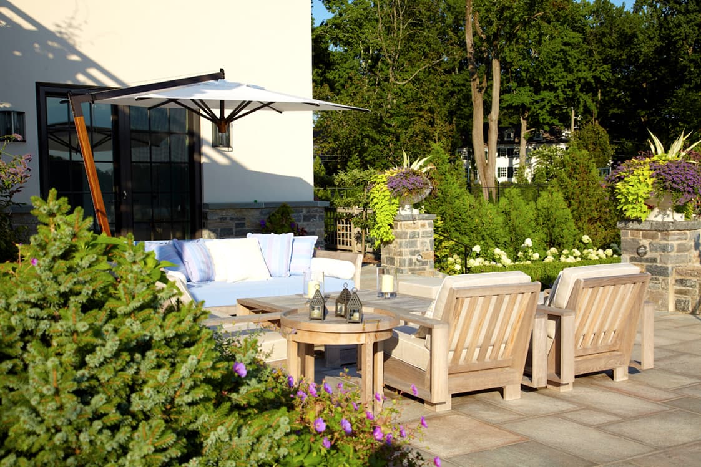
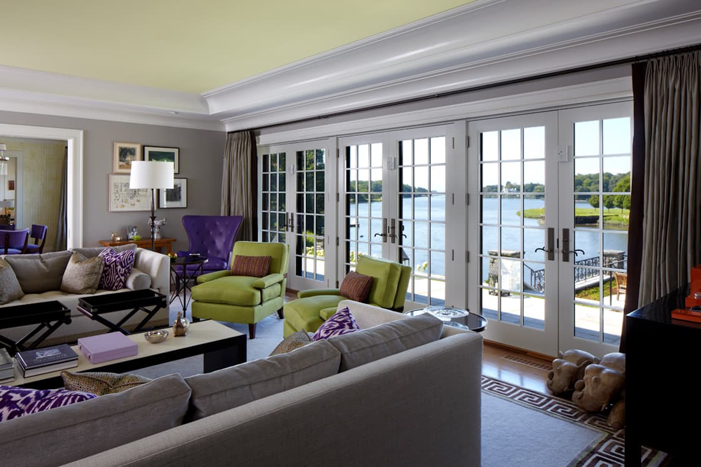
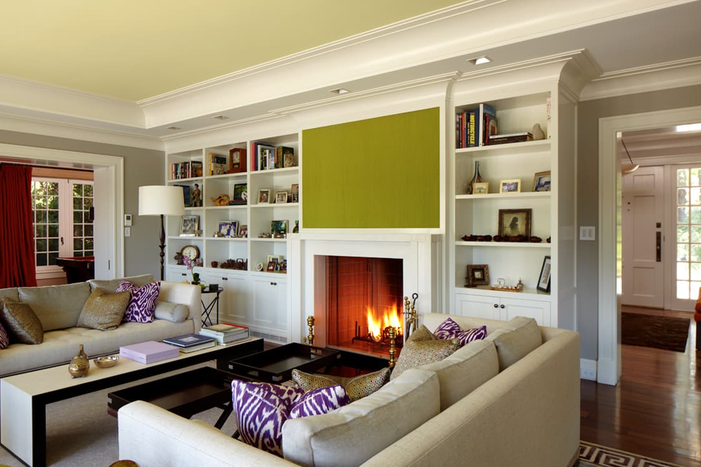

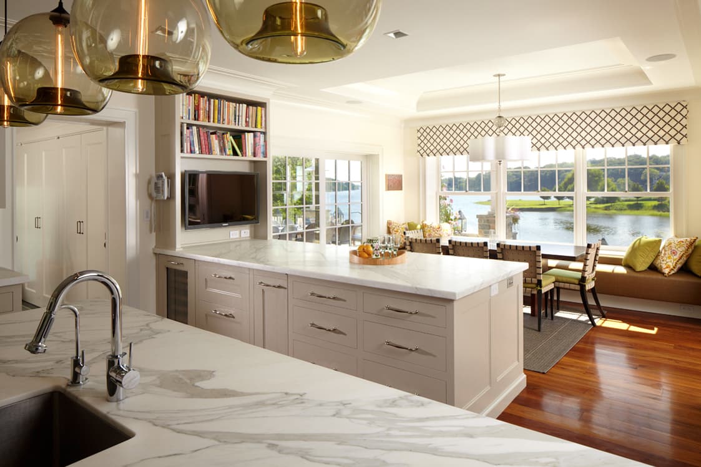
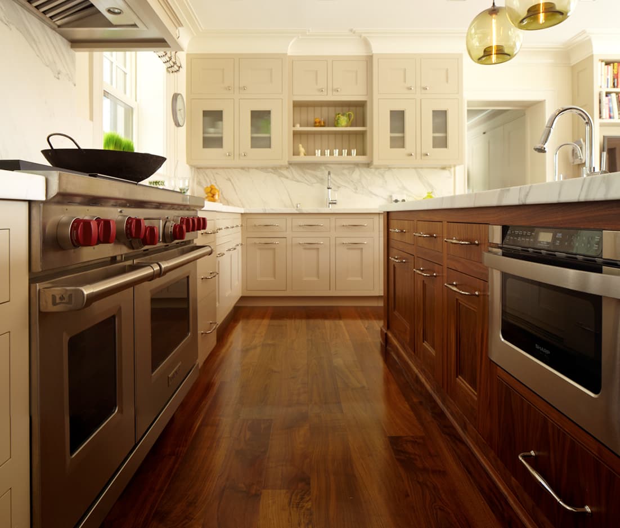
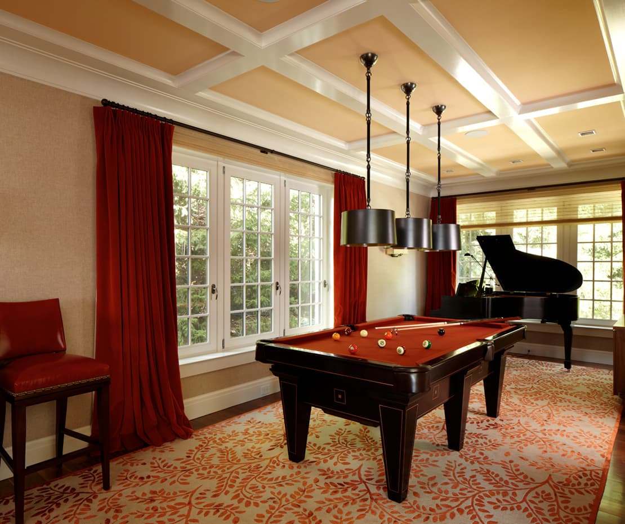
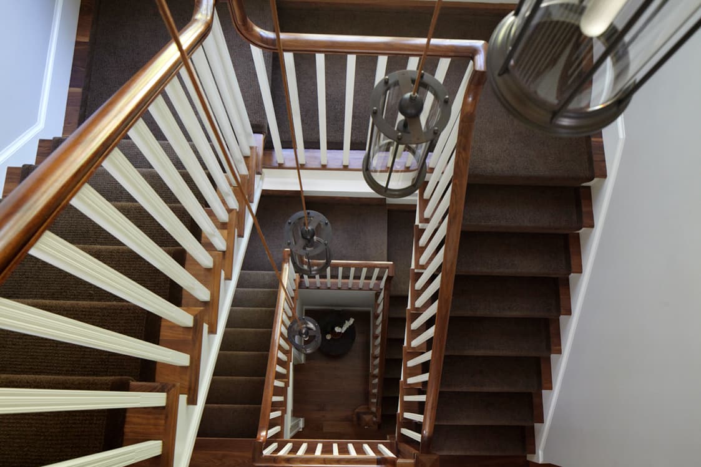
The renovation opened the main living level to the water side with a new terrace that steps down to the pool. Interior work reached every floor — a new kitchen, a sculptural stair, a family game room, and a fireplace wall that anchors the living space.
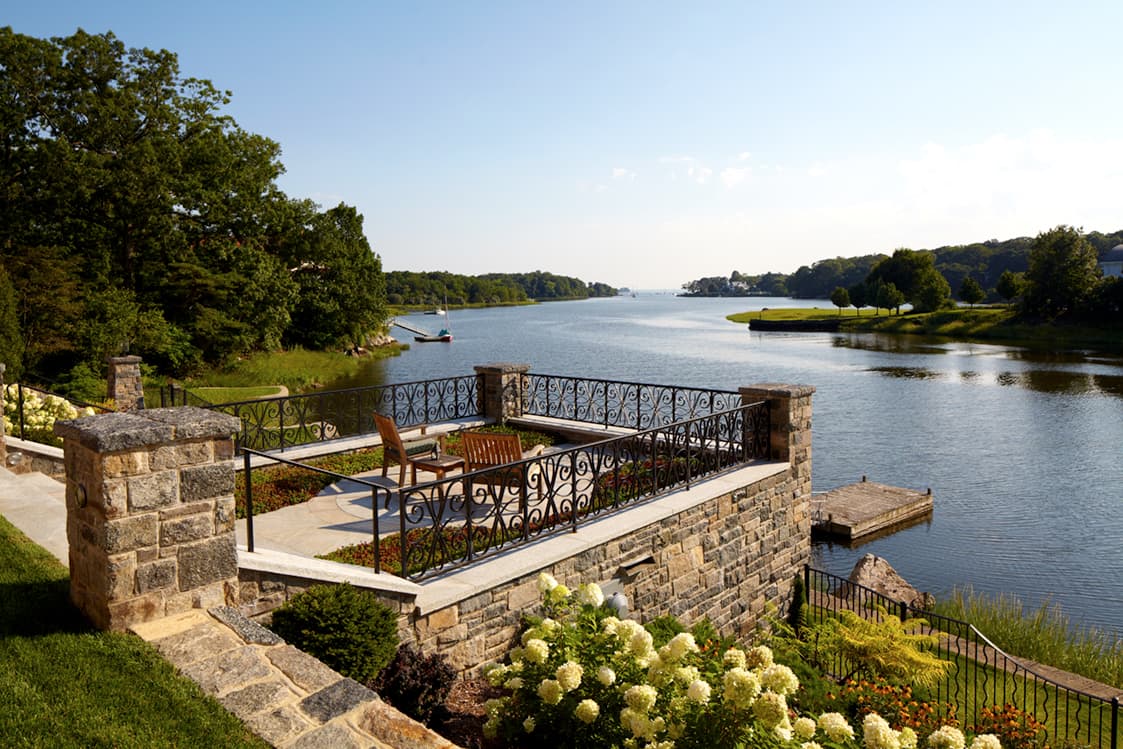
The rebuilt boat house is the property's jewel box: a small building doing big work, framing the water and giving the family a destination at the end of the lawn.
Case study
Client goals
The owners of a classic Greenwich property wanted its main house, grounds, pool, and waterfront boat house to finally work as one estate — modern family life upstairs and down, entertaining outdoors, and the water made reachable.
Challenges
Decades of piecemeal changes had left the house internally confused, the terrace disconnected from the pool, and the boat house structurally past saving in its original form. Coastal and wetland setbacks constrained every move near the water.
Design strategy
We treated the property as a single composition: a renovated main-house plan organized around a new stair, a stone terrace stepping to the reimagined pool, and a rebuilt boat house — modest, luminous, and precisely placed within the regulated envelope — as the destination that pulls life down the lawn.
Results
An estate that finally flows — indoor rooms, terrace, pool, and waterfront reading as chapters of one place. The boat house, once a liability, is now the property's signature.
Materials & systems
- Fieldstone terracing
- Custom stair in steel and oak
- Cedar boat house cladding
- Bluestone pool surrounds
- Custom kitchen millwork
- Full-height fireplace masonry
Timeline
Ten months of design and approvals across multiple review layers; eighteen months of phased construction.
What this project taught us
On estate work, the spaces between buildings matter as much as the buildings; the terrace design did as much for daily life as any interior room we touched.
Gallery
Next project
Contemporary Addition
Ready to start your project?
Book a free, no-obligation consultation with Eric Davenport, AIA, NCARB. We'll listen first, ask the right questions, and show you exactly what's possible for your home, your budget, and your site.