
Project overview
A light-filled contemporary addition that gives a traditional home a modern living wing without picking a fight with the original.
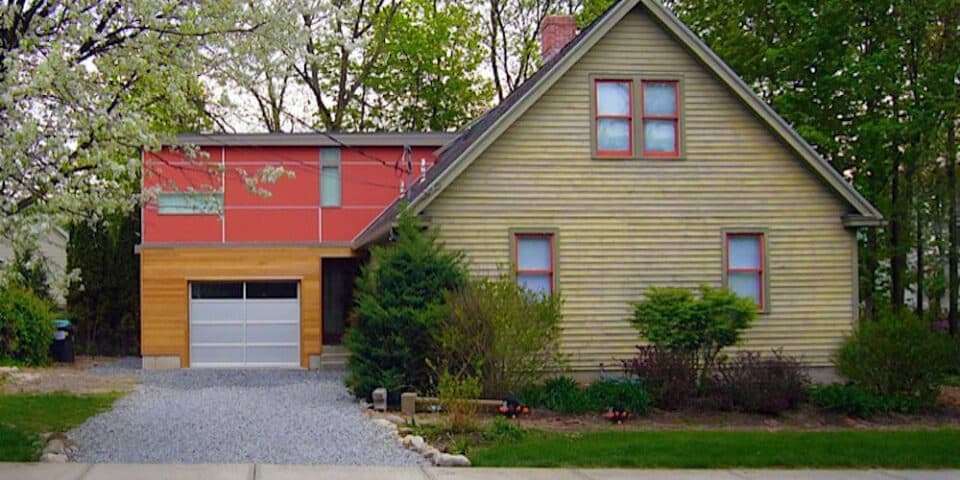
Rather than imitating the original house, this addition sits beside it as a quiet, well-mannered contemporary companion — matching eave heights and proportions while speaking its own material language.
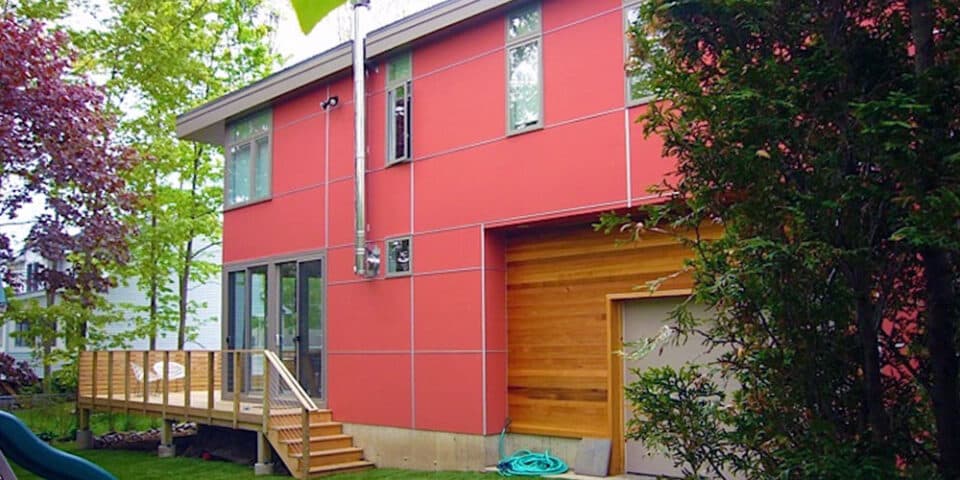
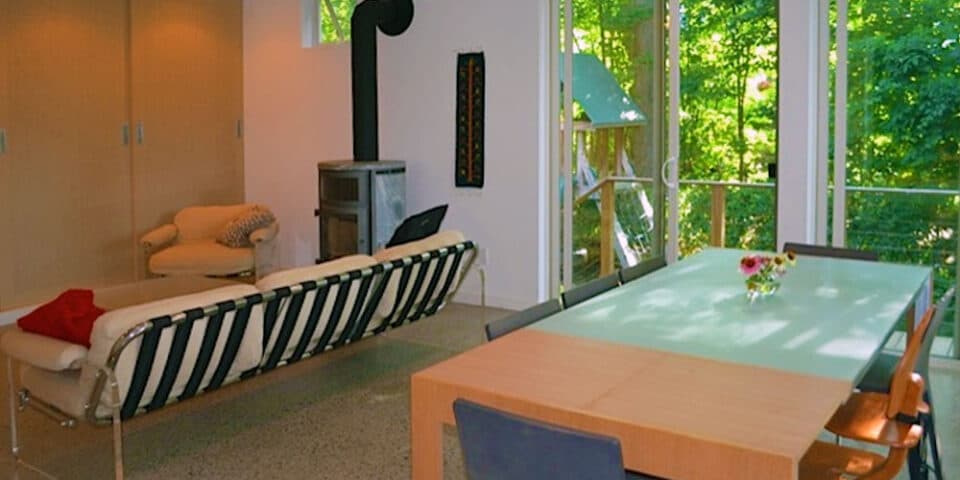
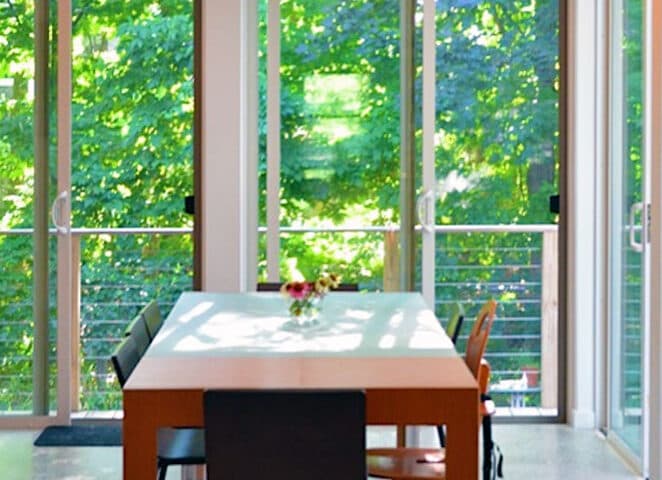
Inside, the new wing holds an open living-dining-kitchen sequence with glazing on three sides. The connection point to the original house was treated as a threshold moment, so moving between old and new feels intentional.
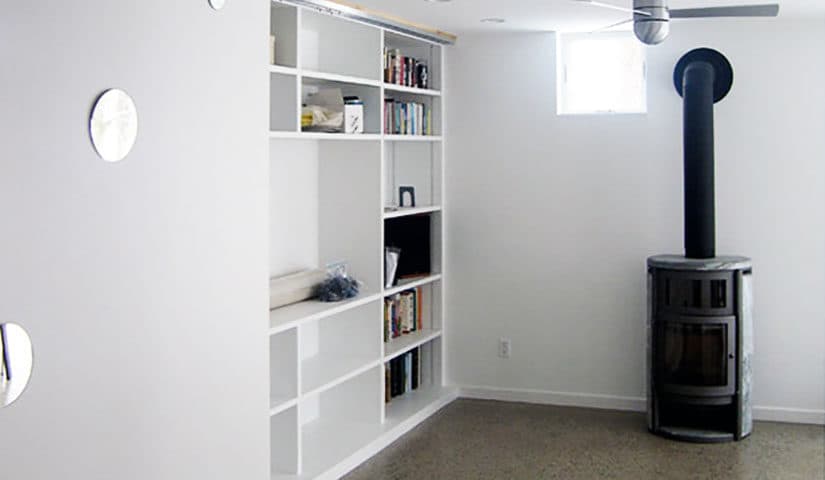
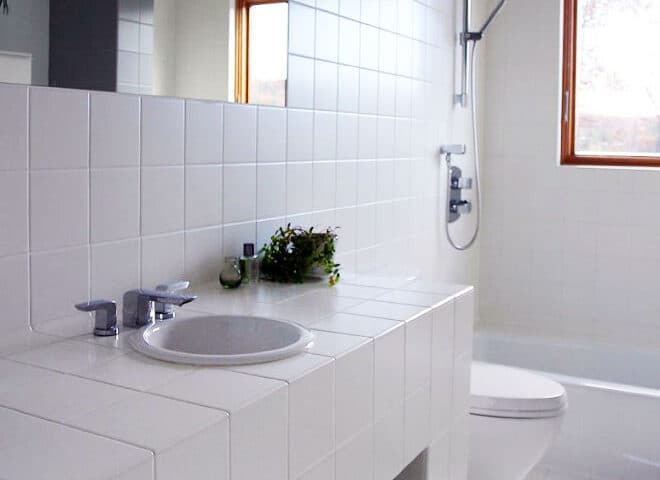
New interiors — including a renovated bath and dining space in the existing house — were detailed to carry the addition's calm palette back into the original rooms.
Case study
Client goals
The owners of a traditional home wanted a light-filled family wing — kitchen, dining, living in one flowing space — without falsifying their house's history or blighting its street face.
Challenges
Matching the original style would have produced a mumbling imitation; contrasting carelessly would have produced an argument. The connection point threatened the original plan's logic, and the budget demanded discipline.
Design strategy
The addition sits behind and beside the original as a quiet contemporary companion — matched eave heights, sympathetic proportions, its own honest materials. Glazing on three sides borrows the garden; the threshold between old and new is celebrated as a moment rather than disguised.
Results
The family lives in the new wing all day and re-enters the original rooms with fresh affection — the addition made the old house better by taking pressure off it.
Materials & systems
- Large-format aluminum-clad glazing
- Standing-seam accents
- Fiber-cement rain screen
- Polished concrete and oak floors
- Renovated bath stonework
- LED cove lighting
Timeline
Four months of design, three of permitting, eight of construction.
What this project taught us
Additions succeed as good neighbors, not twins or rivals. Celebrating the old-new threshold cost little and gave the project its most photographed moment.
Gallery
Next project
Sustainable Modern Home
Ready to start your project?
Book a free, no-obligation consultation with Eric Davenport, AIA, NCARB. We'll listen first, ask the right questions, and show you exactly what's possible for your home, your budget, and your site.