
Project overview
A physical-therapy clinic designed so the space itself supports recovery — clear wayfinding, calm treatment rooms, and an open gym that keeps patients moving.
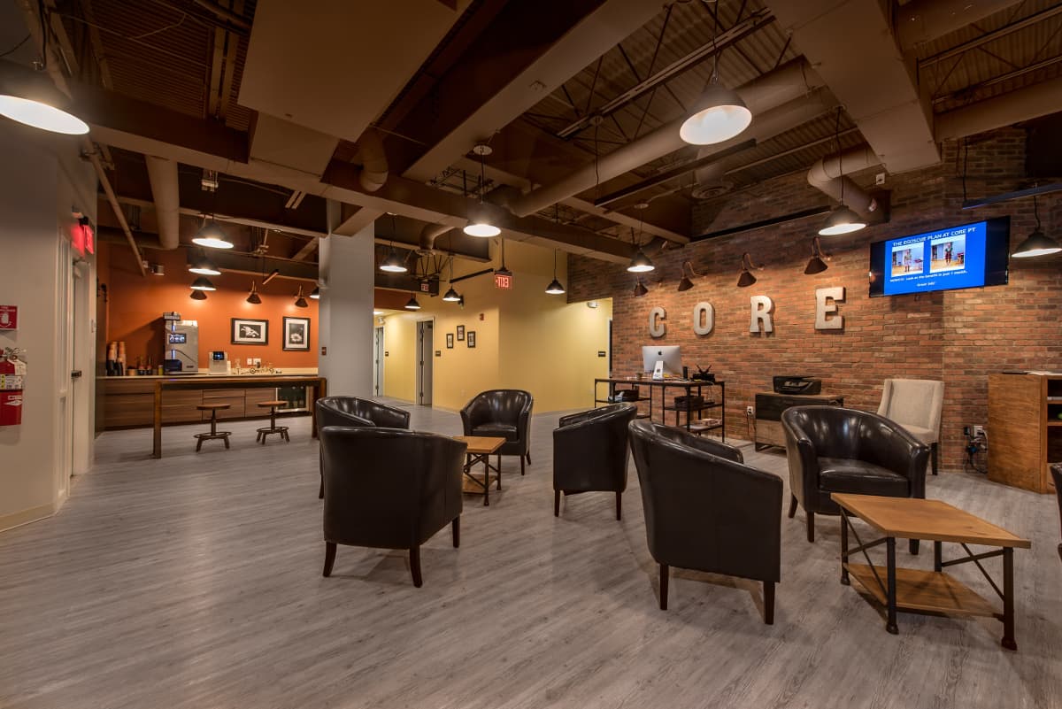
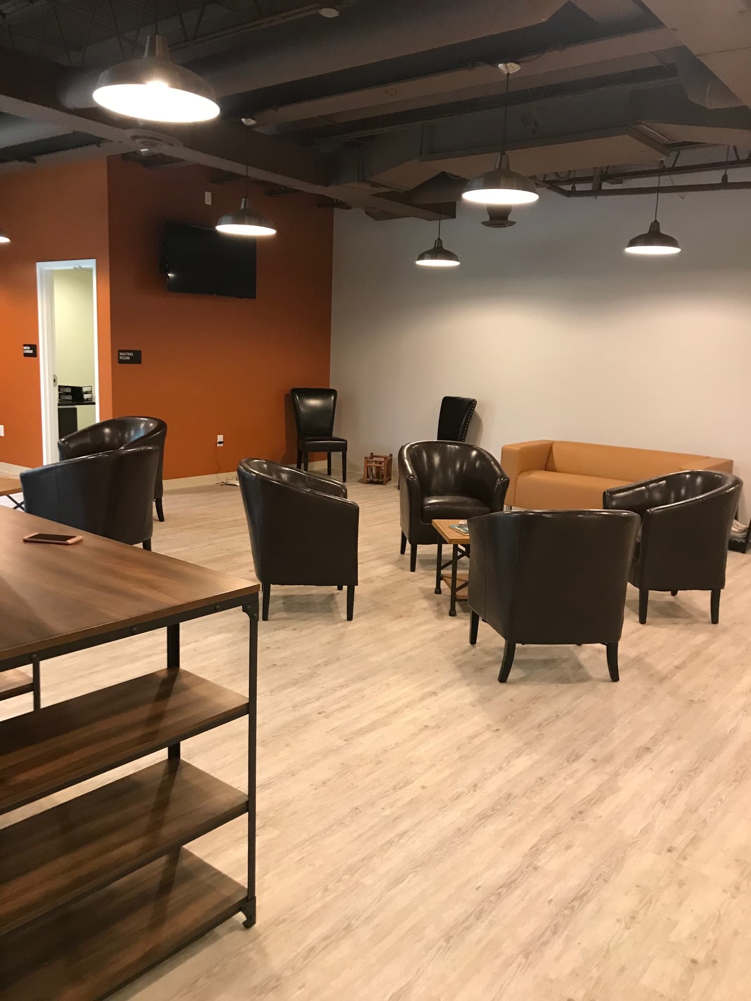
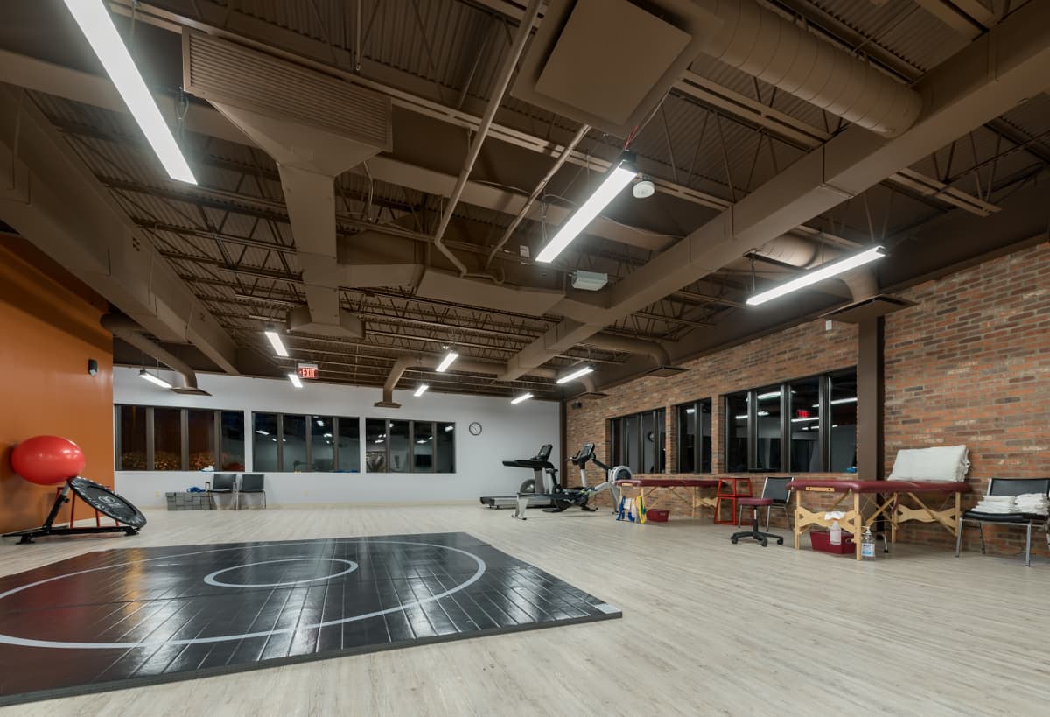
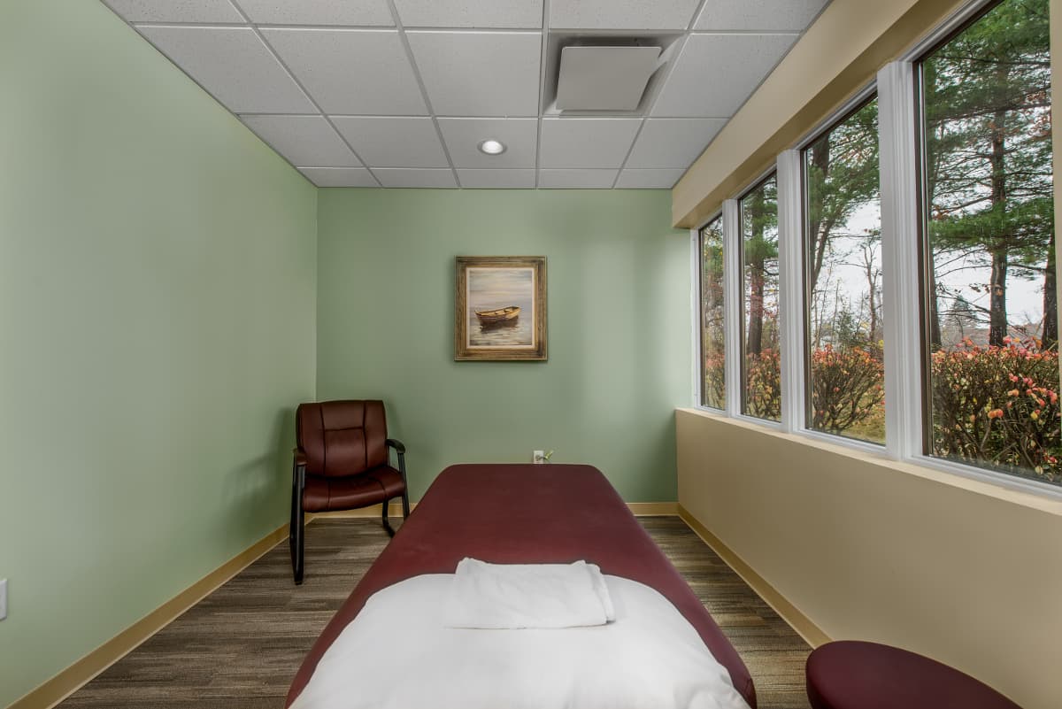
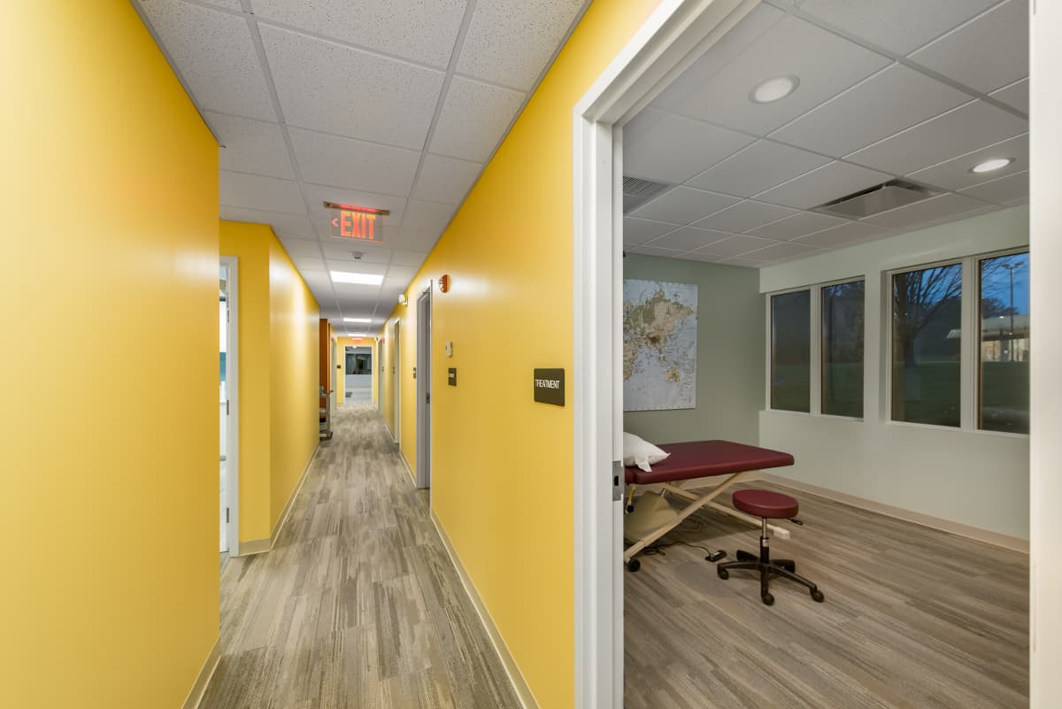
A physical-therapy practice is a healthcare environment and a fitness environment at once, and the two have opposite instincts: one wants privacy and calm, the other wants openness and energy. Core Physical Therapy's fit-out resolves that tension by zoning the plan — a welcoming reception and private treatment rooms up front, an open rehabilitation gym behind — so patients move naturally from assessment to active recovery.
Wayfinding was designed for people who may be in pain or on crutches: short, clear paths, wide clearances, and sightlines that make the next destination obvious without signage clutter. Durable, cleanable, low-glare finishes meet healthcare expectations while keeping the space warm rather than clinical.
The gym is daylit and generous, because a rehabilitation space that feels good is a space patients actually return to — and adherence is where physical therapy succeeds or fails.
Gallery
Next project
Soul Fire Farm Education Pavilion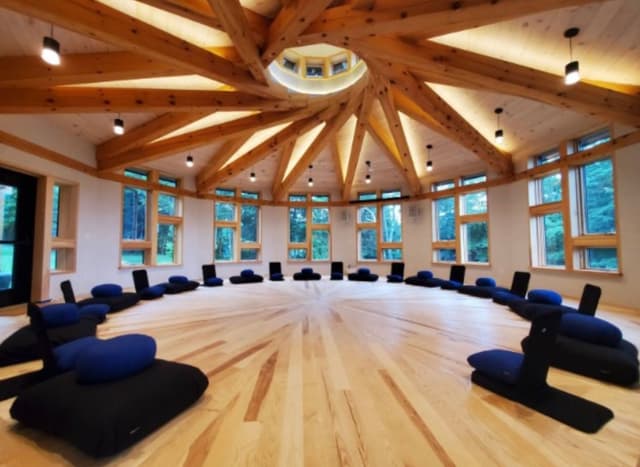
Ready to start your project?
Book a free, no-obligation consultation with Eric Davenport, AIA, NCARB. We'll listen first, ask the right questions, and show you exactly what's possible for your home, your budget, and your site.