
Residential · Custom home · Sustainable design
Sustainable Modern Home
Capital Region, NY
Project overview
A modern house designed envelope-first: airtight, super-insulated, daylight-driven — and all the better looking for it.
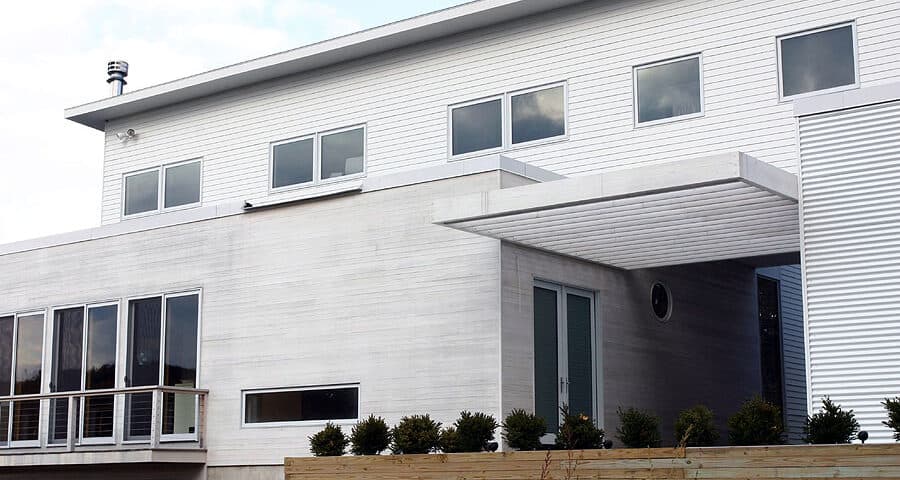
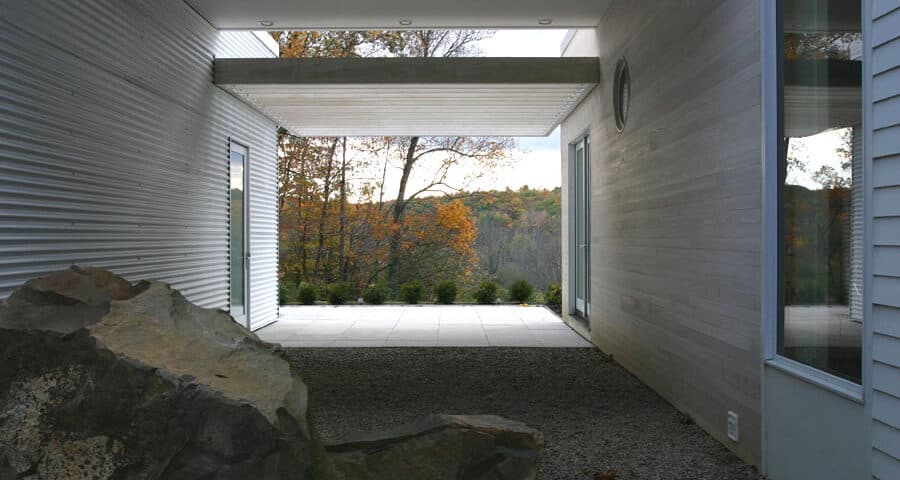
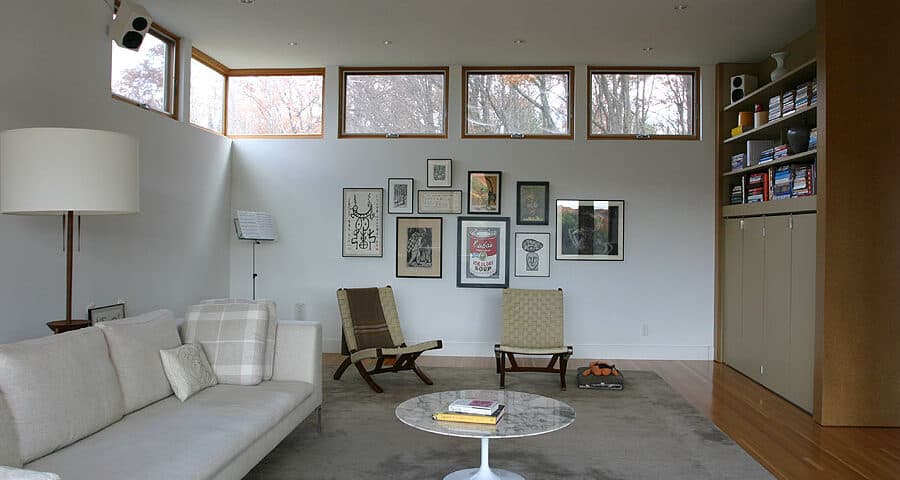
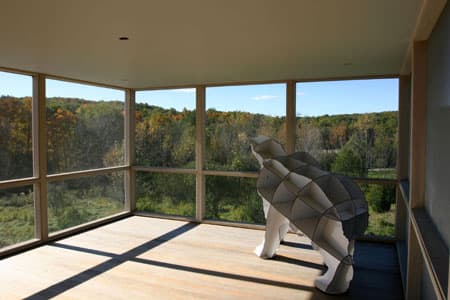
This home was an early proof of a conviction LEAP still designs by: sustainability and architecture are the same project. The building's form — compact massing, south-facing glazing, deep overhangs — does the first round of energy work before any mechanical system is chosen.
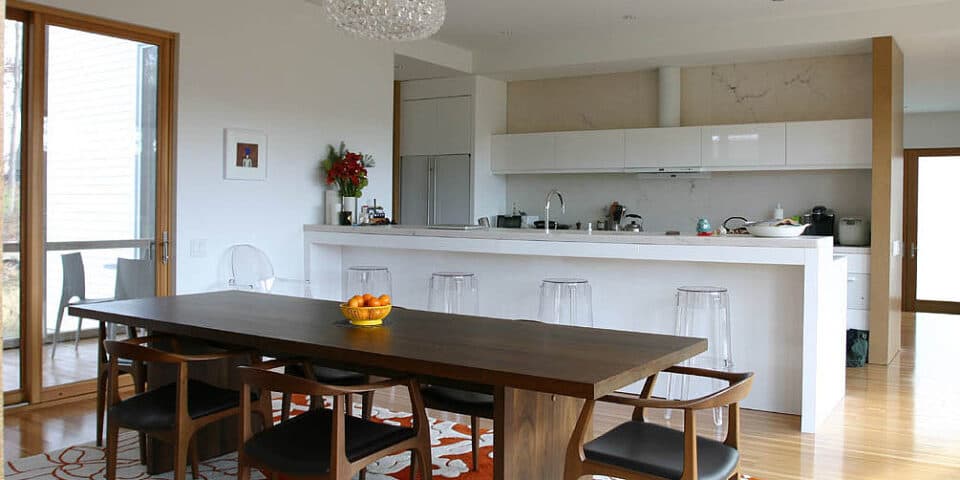
A super-insulated, carefully air-sealed envelope shrinks the heating and cooling loads, which shrinks the equipment, which frees budget for the moments the family touches every day: the entry, the kitchen, the screened porch.
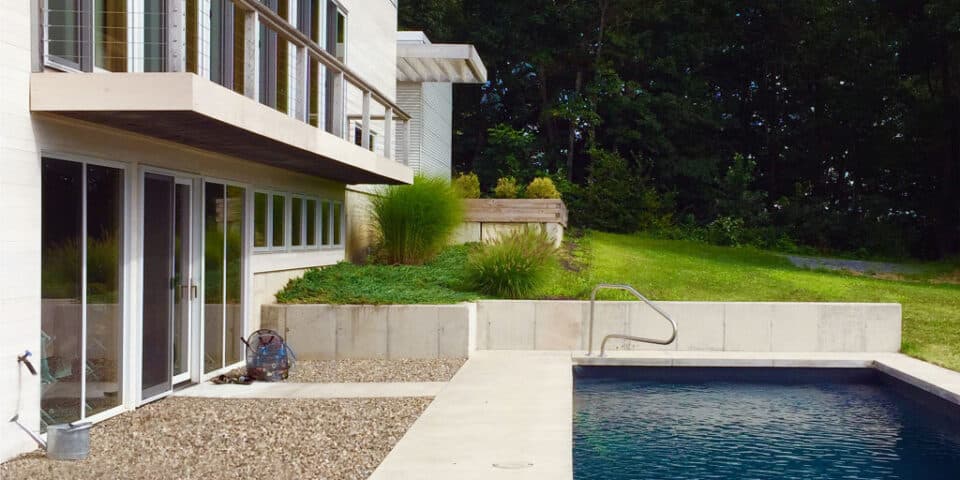
The pool terrace and landscape were planned with the same logic — shade where you want it in August, sun where you need it in October.
Case study
Client goals
The clients asked a question ahead of its time: how efficient can a genuinely beautiful house be on a normal construction budget? Comfort, daylight, and low bills were the program; style dogma was not.
Challenges
High-performance construction in that era meant educating bidders, sourcing then-uncommon components, and proving that airtightness targets and architectural ambition could coexist without exotic costs.
Design strategy
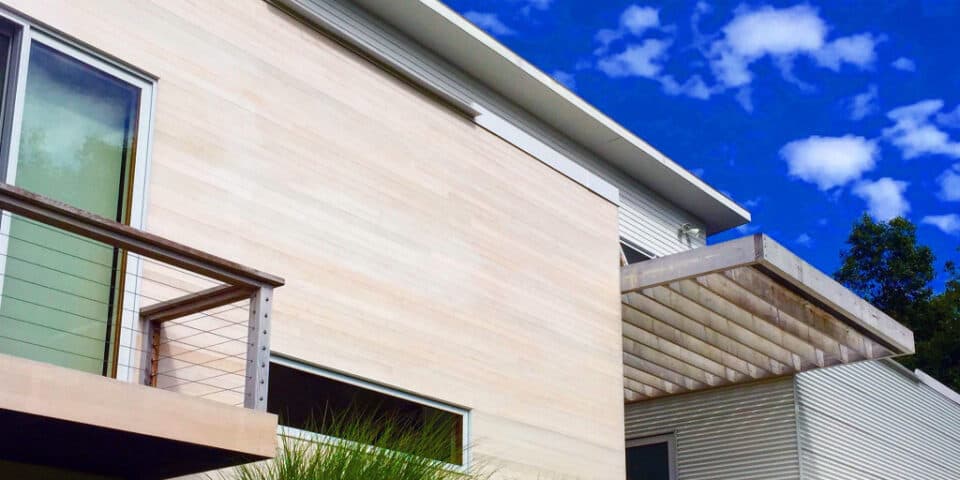
Envelope first: compact massing, south glazing shaded by calculated overhangs, superinsulated walls, and meticulous air-sealing details drawn explicitly so bidders priced knowledge rather than fear. Systems shrank accordingly; the savings funded the porch and pool terrace.
Results
Heating loads a fraction of neighborhood norms, permanent comfort in every season, and a design that photographs as architecture first — the sustainability is invisible until the utility bill arrives.
Materials & systems
- Double-stud superinsulated walls
- Fiber-cement and wood cladding
- High-solar-gain south glazing
- Screened porch framing
- Heat-recovery ventilation
- Standing-seam roofing
Timeline
Six months of design, ten of construction — including mid-build blower-door verification.
What this project taught us
Drawing the airtightness details explicitly was the project's quiet victory: performance you specify vaguely you pay for twice. This house became the template for everything the studio builds now.
Gallery
Next project
Capital Roots Urban Grow Center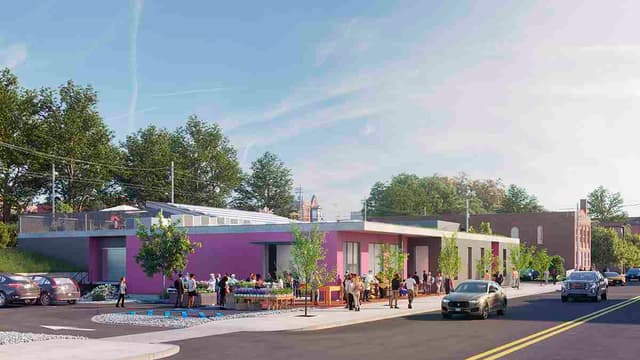
Ready to start your project?
Book a free, no-obligation consultation with Eric Davenport, AIA, NCARB. We'll listen first, ask the right questions, and show you exactly what's possible for your home, your budget, and your site.