
Commercial · Office fit-out · Workplace design
18th-Floor Collaborative Workspace
Albany, NY
Project overview
A full-floor workplace built around choice: focus rooms, shared offices, lounges, and a bar — so every kind of work has a home.
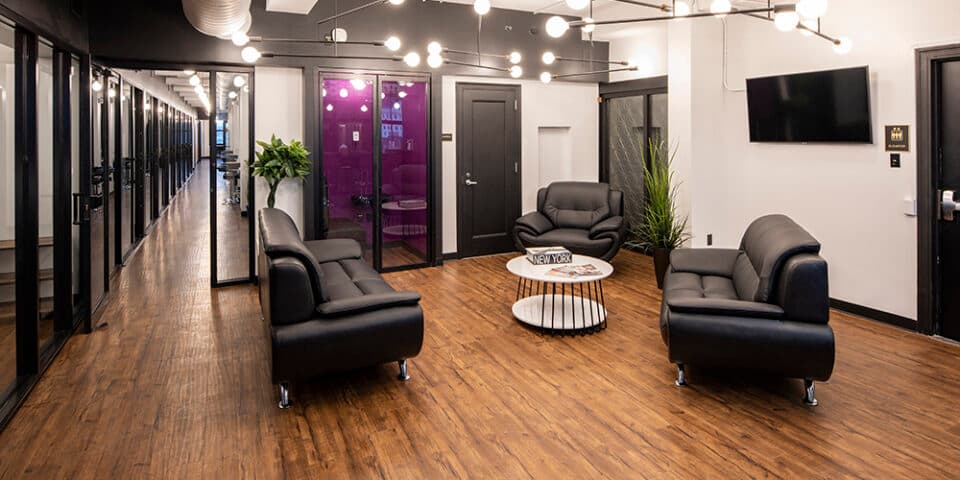
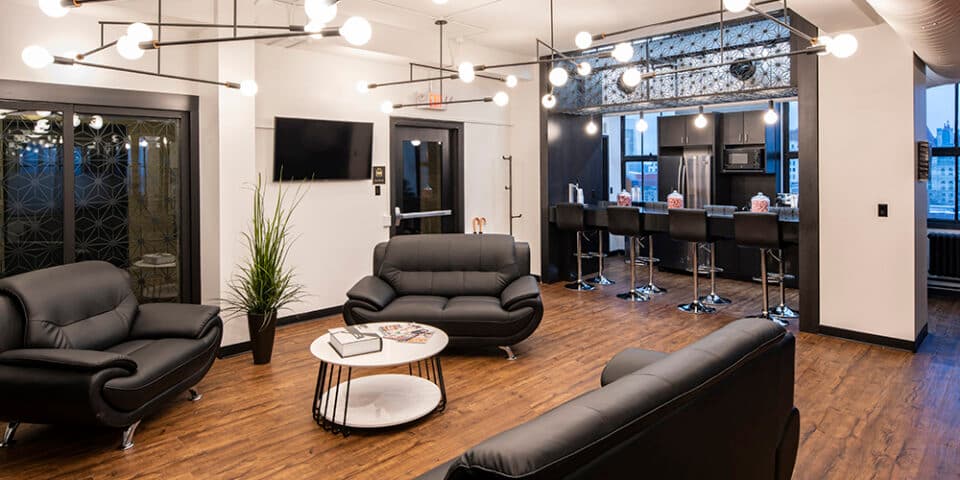
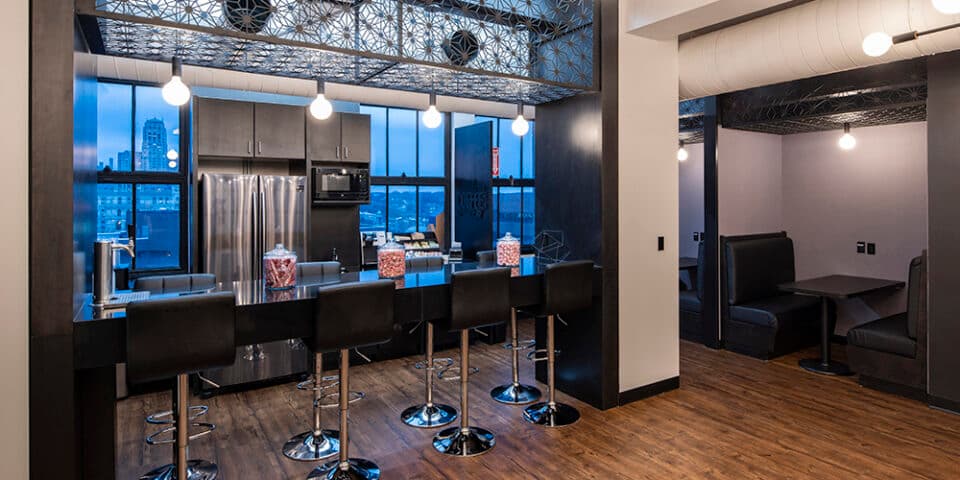
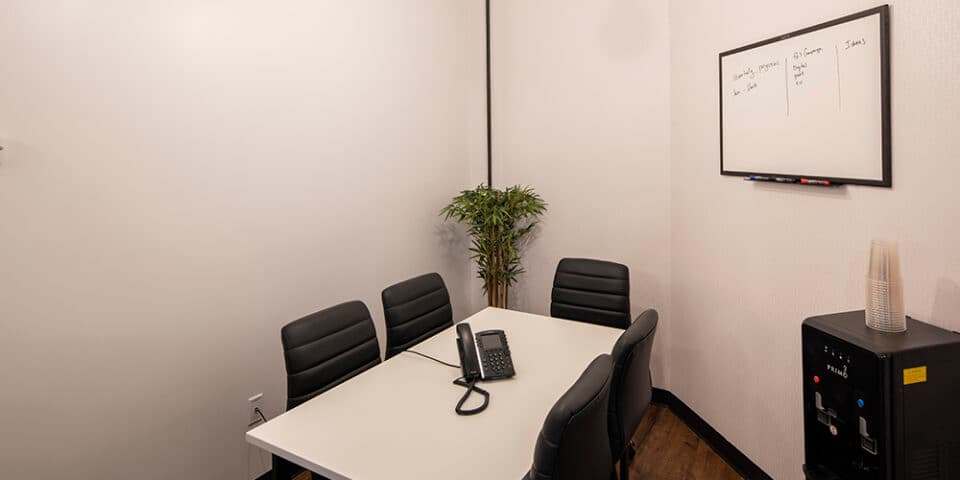
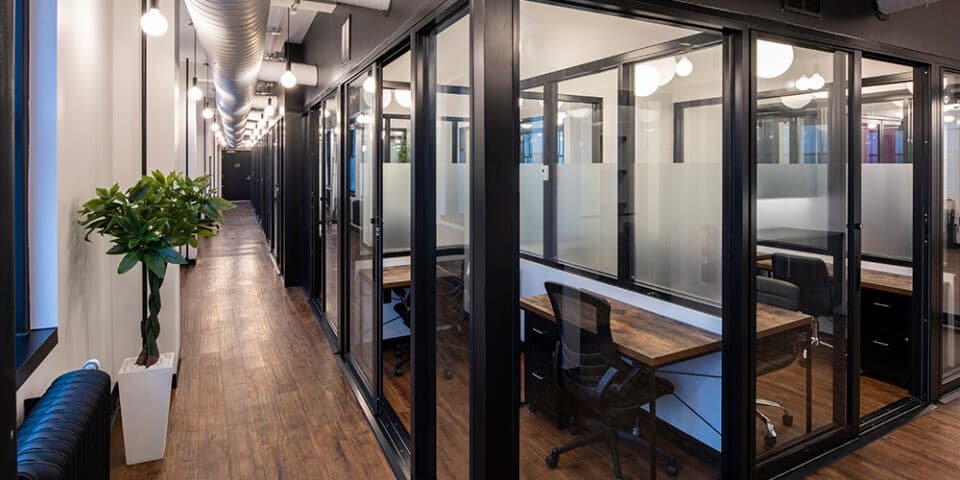
This full-floor fit-out replaces the rows-of-desks office with a neighborhood model: shared offices for teams, conference rooms for structured work, corridors that double as casual meeting space, and a main lounge with a bar that turns into the floor's social engine.
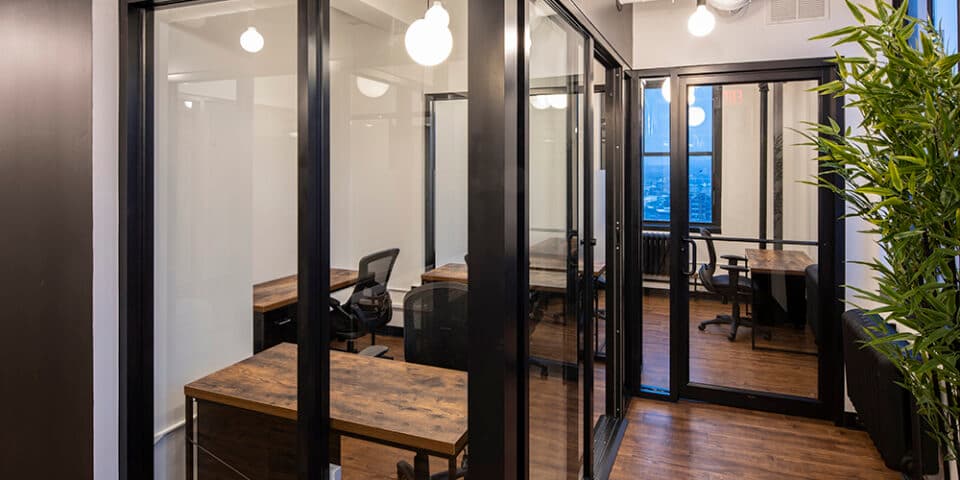
Daylight is treated as a shared amenity — the perimeter belongs to common space and glass-walled rooms, so light reaches deep into the plan instead of being captured by a lucky few.
Material and lighting choices dial the atmosphere by zone: crisp and bright where focus lives, warm and layered where people gather.
Case study
Client goals
The client wanted a full floor that would pull a distributed team back to the office by choice — offering better focus, better collaboration, and a social heart no home office could match.
Challenges
A deep floor plate hoarded its daylight at the perimeter; the acoustic needs of focus work and social energy pull in opposite directions; and the design had to flex as team shapes changed.
Design strategy
Daylight became a shared amenity: glass-walled rooms and open commons claim the perimeter, so light reaches deep. Neighborhoods of shared offices, conference rooms, corridors widened into meeting places, and a lounge-with-bar social core give every work mode a home address.
Results
Attendance rose without a mandate, the bar area became the floor's decision-making venue, and the demountable strategy has already absorbed one reorganization without construction.
Materials & systems
- Full-height interior glazing
- Acoustic ceiling and baffle systems
- Warm wood and lounge textiles
- Demountable partition systems
- Zoned lighting controls
Timeline
Ten weeks of design, sixteen of construction on an occupied building's schedule.
What this project taught us
People return to offices that offer what home cannot: gradients of energy, chance encounters, and rooms that fit the work. Amenity follows architecture, not the other way around.
Gallery
Next project
Core Physical Therapy
Ready to start your project?
Book a free, no-obligation consultation with Eric Davenport, AIA, NCARB. We'll listen first, ask the right questions, and show you exactly what's possible for your home, your budget, and your site.