
Project overview
A salon and spa fit-out where lighting, material, and flow are calibrated to how a guest actually experiences an appointment.
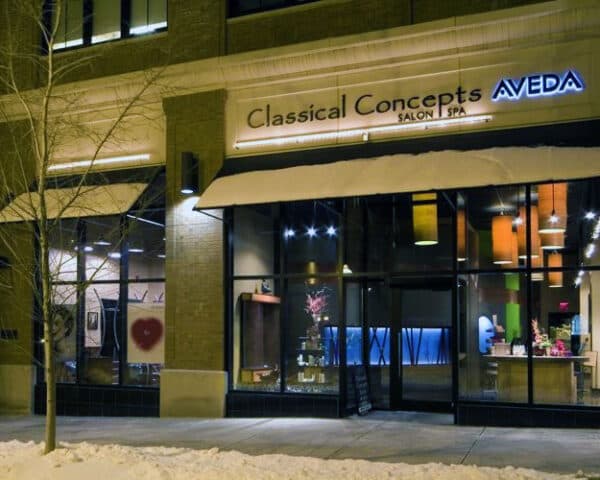
Salon design is choreography: arrival, consultation, service, retail. This Aveda fit-out sequences those moments so each has its own light level, acoustic character, and pace — energizing at the retail front, calm in the service areas.
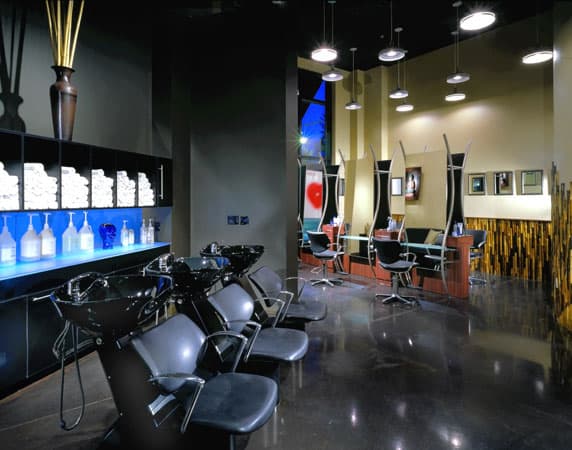
Natural materials and a warm, low-glare lighting scheme flatter both the space and the people in the chairs, and durable finishes stand up to the chemistry and water a working salon throws at them.
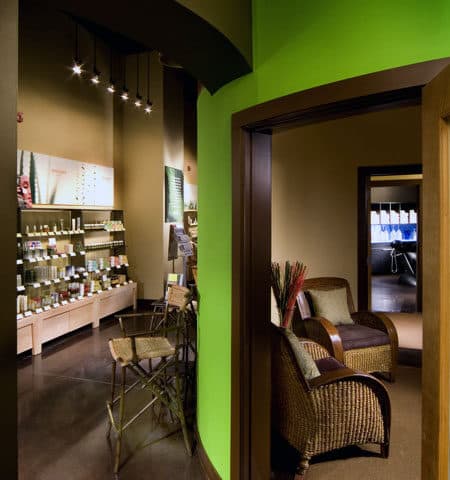
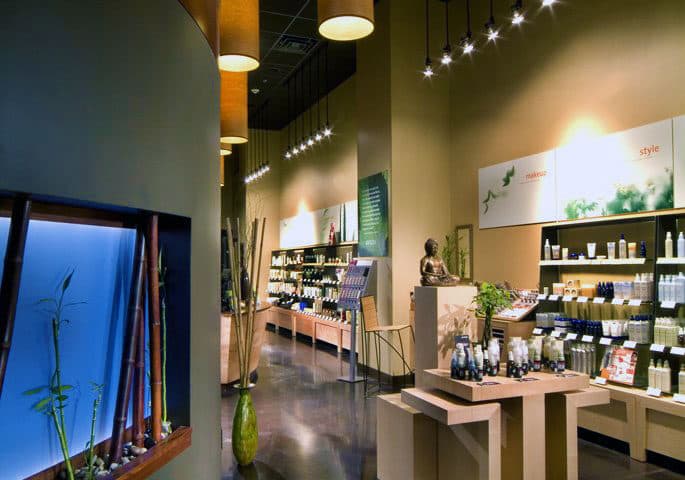
The retail zone was designed with sightlines from every waiting position — dwell time becomes browse time, and browse time becomes revenue.
Case study
Client goals
The owners wanted a salon where the brand's natural ethos was architectural rather than applied — a guest journey that begins calming and ends in retail conversion, with staff workflow that survives a fully booked Saturday.
Challenges
Salon programs pack noisy, wet, chemical-adjacent functions beside spaces that must feel serene; lighting that flatters clients contradicts lighting technicians need; and every square foot of back-of-house is a square foot not earning retail revenue.
Design strategy
We zoned the plan as a gradient — retail energy at the street, service calm at the core, spa hush at the rear — with lighting layered per zone and acoustic damping hidden in ceilings and partitions. Retail sightlines from every waiting position turn dwell time into browsing.
Results
Retail sales per guest rose measurably after opening, technicians got a station lighting scheme they still praise, and the space photographs like the brand's own campaigns.
Materials & systems
- Natural wood slat ceilings
- Low-glare layered lighting
- Water-resistant natural-look flooring
- Acoustic ceiling systems
- Custom retail displays and stations
Timeline
Twelve weeks of design and approvals, fourteen of build-out — sequenced to protect the opening date.
What this project taught us
Hospitality retail lives or dies on the transitions — the two steps between zones deserve more design attention than the zones themselves.
Gallery
Next project
18th-Floor Collaborative Workspace
Ready to start your project?
Book a free, no-obligation consultation with Eric Davenport, AIA, NCARB. We'll listen first, ask the right questions, and show you exactly what's possible for your home, your budget, and your site.