In the city, outdoor space is the most expensive square footage you own — and usually the least designed. A rear yard behind a Brooklyn row house, a Manhattan terrace, a Yonkers side lot: these small spaces can carry an outsized share of a home's daily joy if they are treated as rooms, not leftovers.
Design it like a room
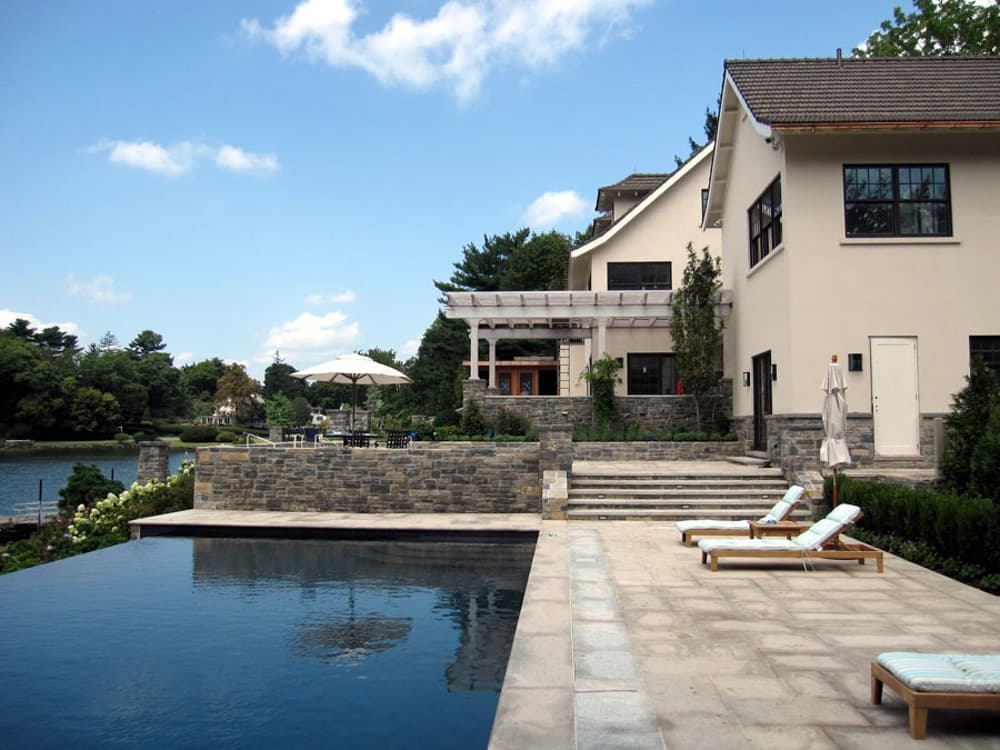
Every successful small landscape has the same anatomy as a good interior: a floor, walls, a ceiling, and a focal point. The floor might be bluestone, ipe decking, or gravel. The walls are fences, plantings, or the neighbor's brick. The ceiling can be a pergola, a tree canopy, or string lights on a catenary wire. Choose each deliberately and even a tiny yard reads as intentional.
The one-move rule
Small spaces fail when they try to do everything. Pick the single activity that matters most — dinner outside, morning coffee, a play zone, a quiet reading corner — and design the space around doing that one thing beautifully. Secondary uses can layer in, but the primary move sets the geometry.
Plant for structure first
In a small garden, evergreen structure earns its keep twelve months a year. Get the bones right — a multi-stem serviceberry, a run of boxwood, a climbing hydrangea on the fence — before spending on seasonal color. Native plantings reduce maintenance and support pollinators, and in our experience they simply look more at home in the Northeast.
Think about the view from inside
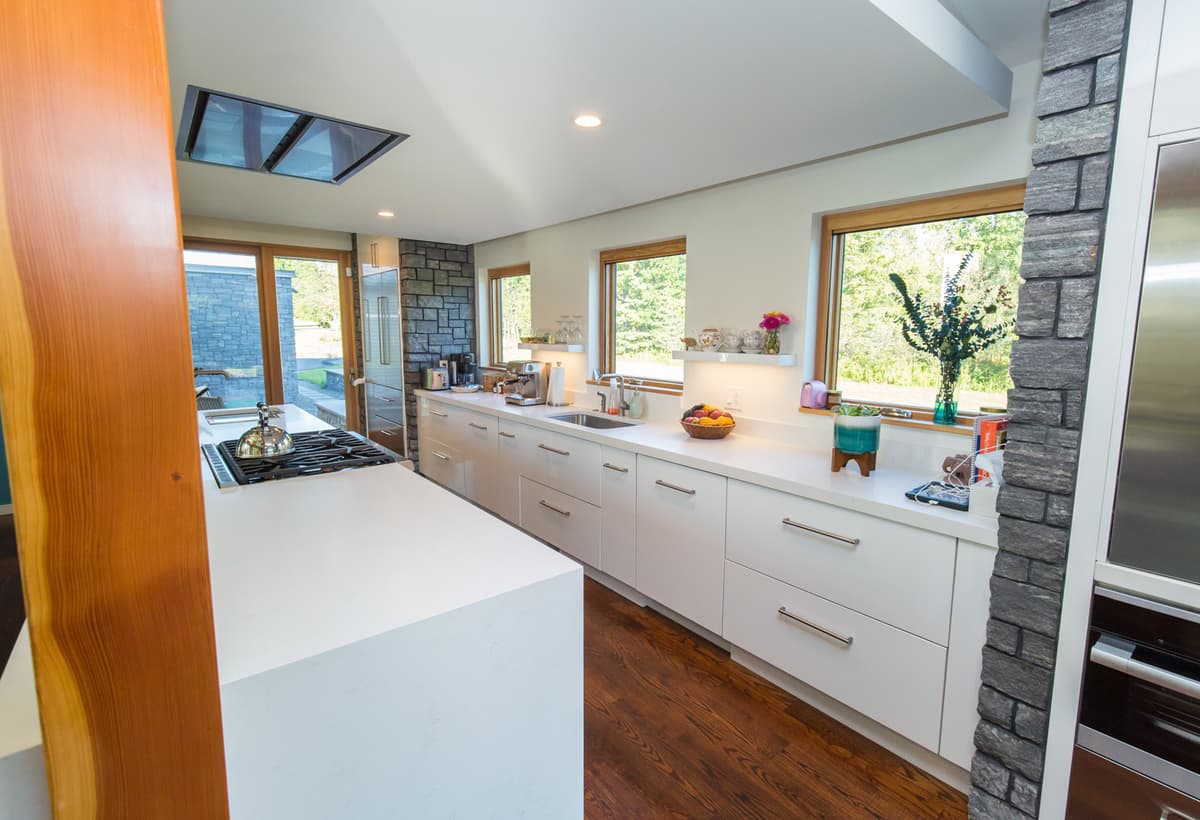
A city garden is seen through glass at least as often as it is occupied. Compose the space from the kitchen window and the rear door as carefully as from the patio chair. Landscape lighting — even one well-placed fixture — turns the winter view from a black mirror into a nightly painting.
Where an architect fits in
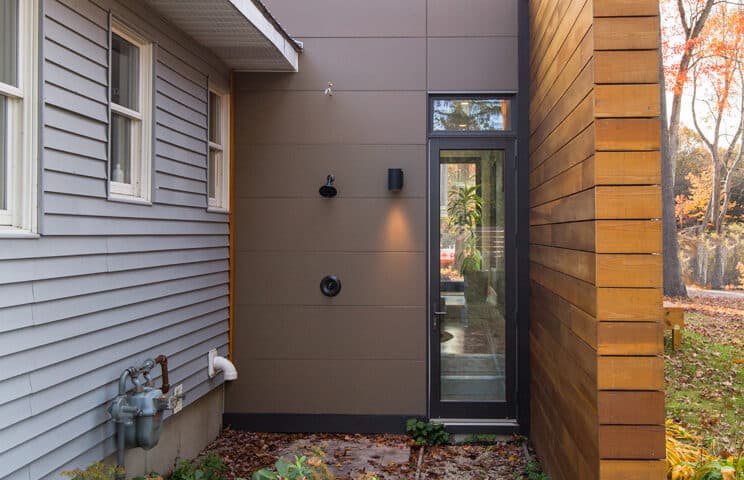
The best small landscapes are designed with the architecture, not after it. Door placement, floor levels, drainage, privacy sightlines, and the indoor-outdoor connection are architectural decisions. When we design a renovation or addition, the outdoor room is part of the plan from day one — which is exactly why it ends up getting used.
Planning a project of your own?
Every LEAP engagement starts with a free, no-obligation consultation. Bring your questions — we'll bring honest answers.
Book a free consultation