Every year, families reach the same crossroads: the house that fit five years ago no longer does. The kitchen is an island of chaos, there is no place to work from home, and the one bathroom is a morning traffic jam. The question is never just "should we add on?" — it is "what is the smallest, smartest move that fixes how we actually live?"
Start with the diagnosis, not the addition
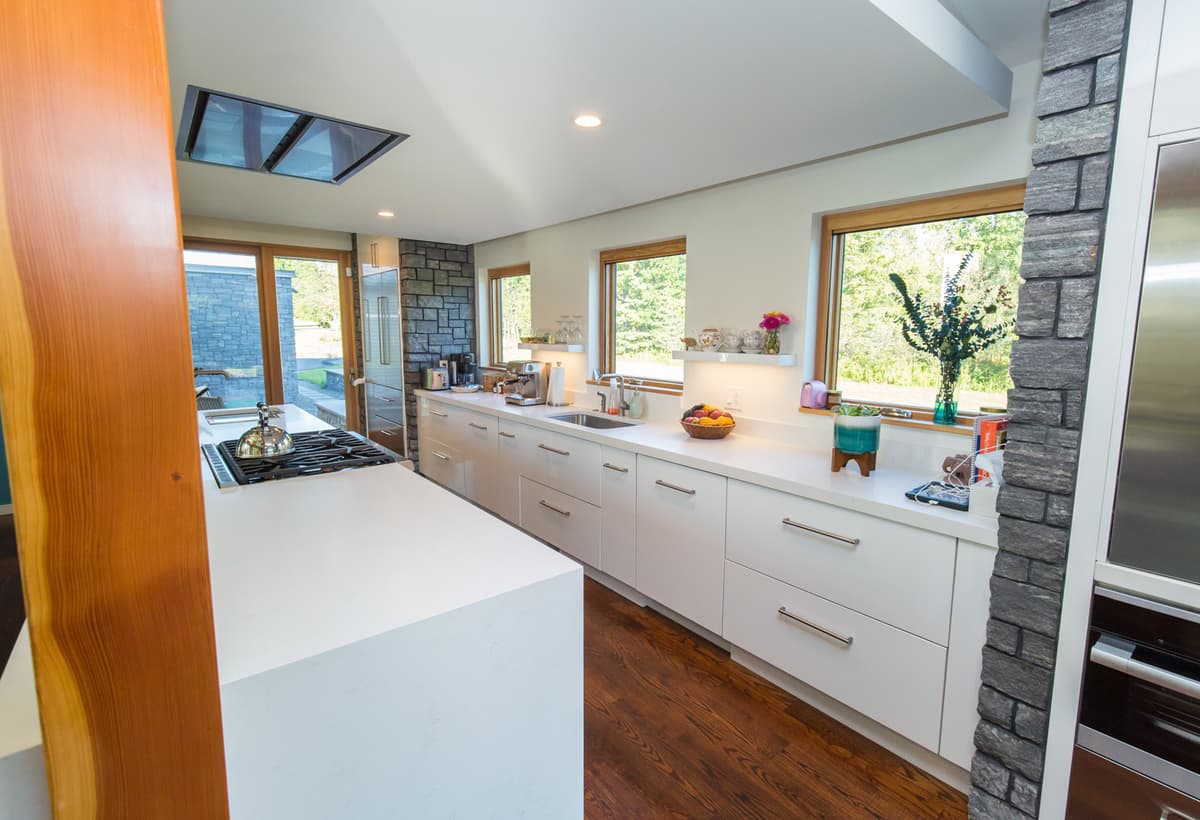
Most overcrowded houses are not too small — they are badly distributed. Before drawing an addition, we re-plan the existing footprint on paper. Roughly a third of the time, the space a family needs is already inside the walls: a chopped-up first floor that wants to open, a formal room nobody enters, circulation that eats a fifth of the plan. A re-plan costs a fraction of an addition and often solves the real problem.
When an addition wins
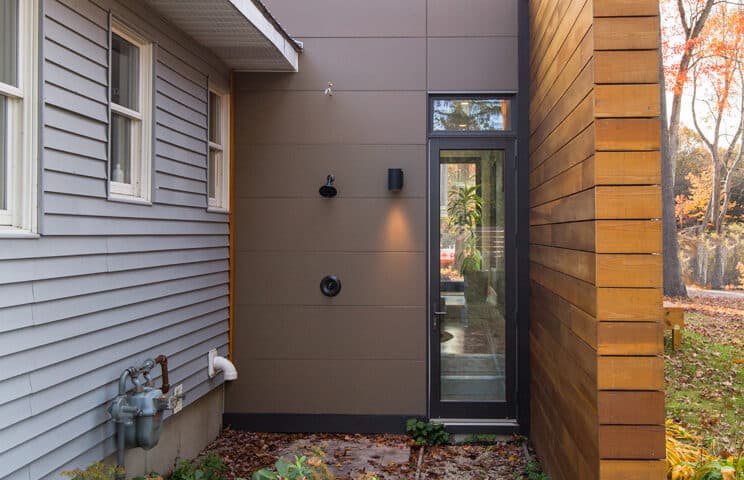
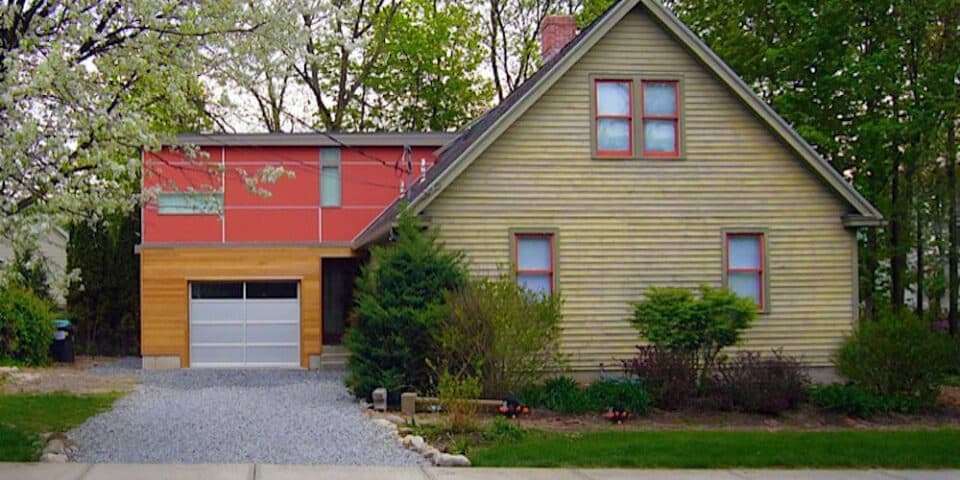
Additions make sense when the diagnosis shows a true space deficit — a missing primary suite, a family room that cannot exist within the current footprint — and the site has room to grow within zoning setbacks. The craft is making new construction read as inevitable: matched rooflines, studied proportions, materials chosen so the addition looks like it was always meant to be there. Done well, an addition typically costs meaningfully less per square foot of new life than moving, once transaction costs and interest rates enter the math.
When starting over wins
Sometimes the honest answer is that the existing house is fighting you: failing foundations, ceiling heights that cannot be fixed, a location on the lot that wastes the site's best light and views. If the structure would consume renovation dollars without returning livability, a new build — on your current lot or a new one — becomes the rational path. We model both options with real numbers before anyone falls in love with a rendering.
The zoning reality check
In most New York and New Jersey towns, what you may build is governed by floor-area ratio, lot coverage, height, and setback rules that vary block by block. A feasibility study at the very start — before design, before emotional investment — tells you the true building envelope you are working within and whether a variance is likely. It is the least expensive study you will ever commission, and it de-risks every decision after it.
A framework you can use tonight
List what is broken about how the house lives, not what is small about it. Separate space problems from flow problems. Get the zoning facts. Then price three scenarios honestly: re-plan, addition, new build. When clients see all three side by side, the right answer usually announces itself — and it is rarely the one they walked in assuming.
Planning a project of your own?
Every LEAP engagement starts with a free, no-obligation consultation. Bring your questions — we'll bring honest answers.
Book a free consultation